InsightsProducts and spacesEssay
How do you design accessible architecture that goes beyond the regulations?
Accessible architecture: innovation and inclusion in public and private spaces
Italian law sets a minimum threshold, which also covers wayfinding and the recognisability of places; quality of use is designed on top of it. The rules for private and public buildings, the shift from accessibility to inclusion, six design principles and three projects of very different kinds.
· updated 7 min read
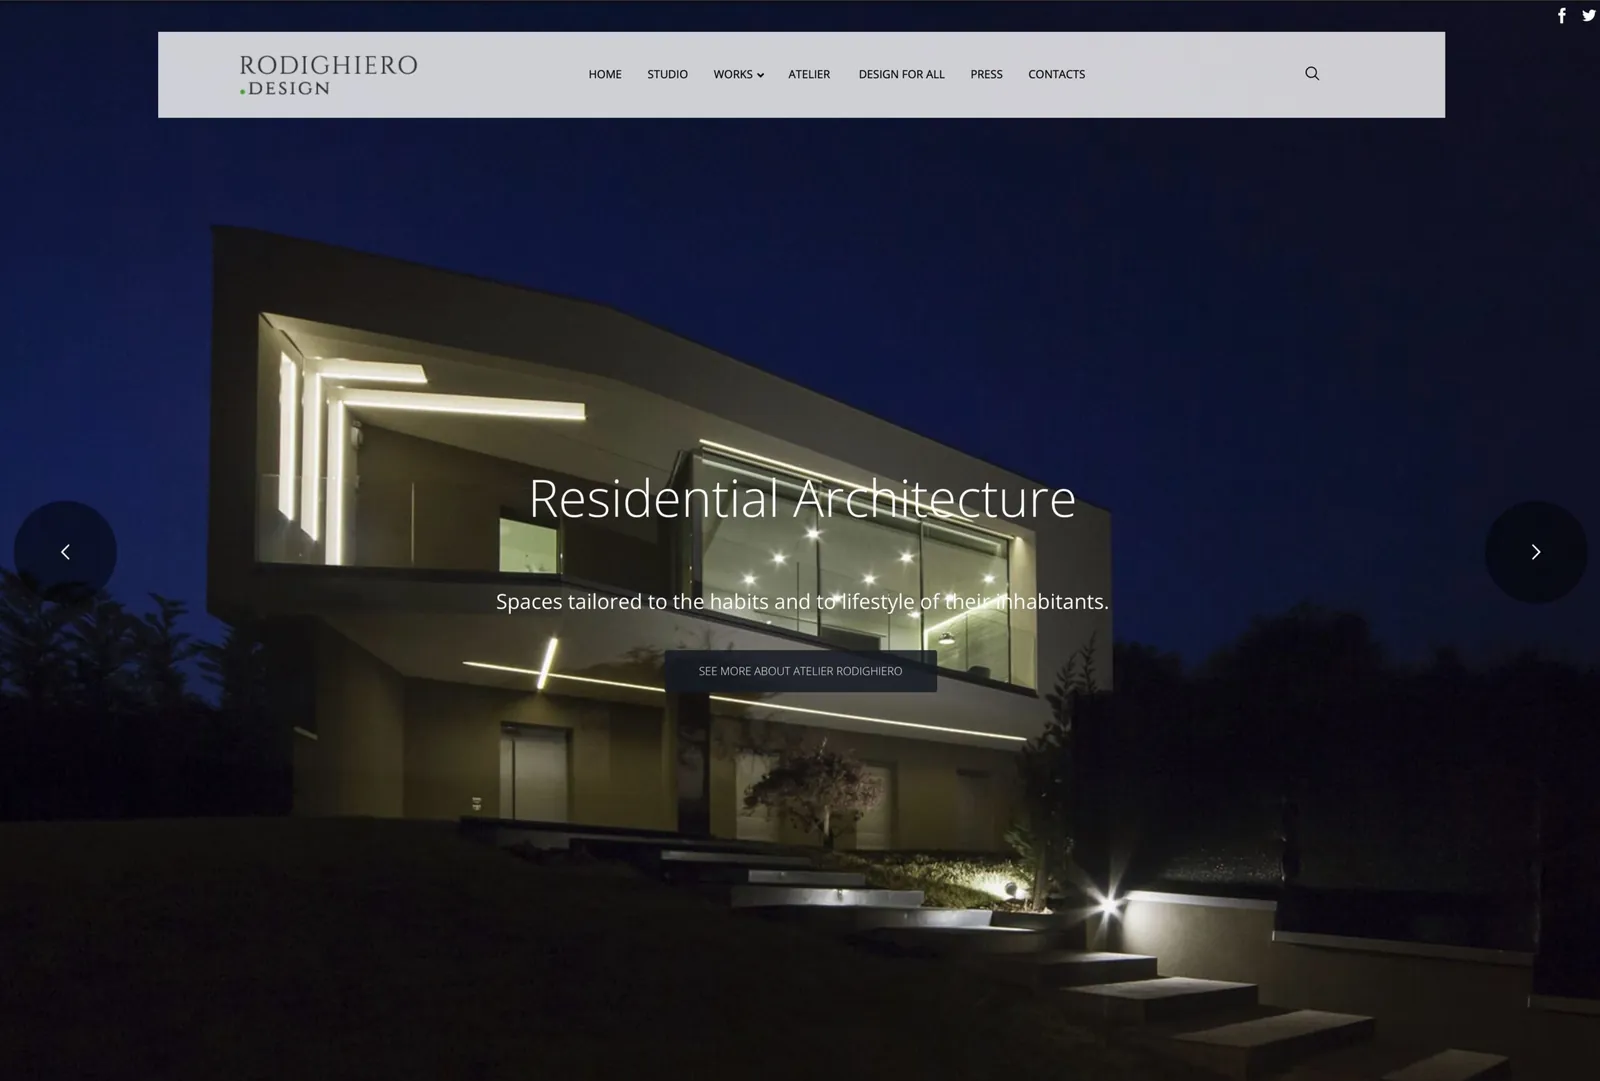
Accessible architecture is the design of buildings and open spaces that anyone can reach, understand and use independently, safely and comfortably: people with motor, sensory or cognitive disabilities, older people, children, anyone living with a temporary limitation. In Italy the law sets the minimum threshold, which also covers wayfinding and the recognisability of places; quality of use is designed on top of it.
Visit rodighiero.designrodighiero.design (opens in a new tab)
What Italian regulations require
The legislation distinguishes between private and public buildings. For private buildings, Law no. 13 of 9 January 1989 (opens in a new tab) and its implementing regulation, Ministerial Decree (DM) no. 236 of 14 June 1989 (opens in a new tab), define three levels of quality – accessibility, visitability (access to the main living spaces and at least one toilet) and adaptability (the possibility of later alteration, at limited cost, to make the building fully accessible) – and the related technical requirements. For public buildings and spaces the reference is Presidential Decree (DPR) no. 503 of 24 July 1996 (opens in a new tab). Public authorities are also required to draw up Plans for the Elimination of Architectural Barriers (PEBA), introduced by Article 32 of Law no. 41 of 28 February 1986 (opens in a new tab) and extended to urban spaces by Law 104/1992.
These are measurable thresholds, and rightly so. DM 236/1989 goes beyond dimensions: it also treats as a barrier the lack of features that help people find their way and recognise places, particularly blind, partially sighted and deaf people. A threshold, however, tells us what must be provided, not whether a space will be comfortable and desirable: that is why our design work keeps requirements and people’s experience together. We have written about this in Removing architectural barriers: Law 13 and in PEBA in Lombardy: guidelines from a Design for All perspective.
From accessibility to inclusion: Design for All and Inclusive Design
Design for All and Inclusive Design shift the question: not “which barriers should we remove?” but “who are we designing for, and how do they want to feel in this space?”. They are distinct and complementary approaches: Design for All, defined by EIDD in the Stockholm Declaration (2004) as “design for human diversity, social inclusion and equality”, and Inclusive Design, developed in Britain; Universal Design, which originated in the United States, shares their aim, starting from principles formalised for products and buildings. The differences are described in Design for All, Inclusive Design, Universal Design: design approaches compared.
It is not only about complying with existing regulations, but about adopting a proactive approach that anticipates people’s needs and improves quality of life. Design for All is a design approach that sees accessibility not as a constraint but as an opportunity to create more functional, welcoming and harmonious environments. The resulting solutions answer to form and function, but also to comfort and well-being, and people choose them because they find them beautiful, not because they have no choice.
Inclusiveness in architectural spaces concerns not only people with motor disabilities, but also older people, children, people with sensory impairments and anyone who can benefit from a more intuitive and welcoming environment. In our work we create buildings with fluid routes, adaptable spaces and integrated technologies, not only to ensure accessibility but to develop a new aesthetic that gives value to the idea of equity in the way we live.
Six design principles
Our studio has built up solid experience in designing accessible spaces, developing tailored solutions for public and private buildings. The accessible architecture we design rests on a few core principles, which steer the design towards the widest possible range of users:
- Universal design: creating spaces that everyone can use, regardless of their physical or cognitive abilities.
- Removing architectural barriers: eliminating structural obstacles that limit mobility and independence.
- Integrating ergonomics into public and private spaces: design that improves comfort and safety for all users.
- Innovative materials and technologies: advanced solutions that ensure accessibility without compromising aesthetics or function.
- Flexibility of use: designing environments that can adapt to different needs, supporting everyone’s independence.
- Clarity and perception: effective signage, appropriate visual contrast and carefully designed lighting to make wayfinding easier.
Practical applications
Accessible architecture applies in many fields; in our projects we work on:
- Public and private buildings designed with step-free routes, easy entrances and accessible signage.
- Inclusive interiors that support mobility and ergonomics, such as accessible kitchens, adaptable bathrooms and modular furniture.
- Nature as a tool for inclusion: designing green spaces and public areas with accessible paths, tactile areas and places to rest, for everyone’s physical and mental well-being.
In every project our aim is to combine accessibility and aesthetic value, putting people’s needs at the centre and developing solutions that improve quality of life.
Projects and evidence
These principles are put to the test in three very different kinds of work: a product in production, a published project and a consultancy assignment.
- The Prime countertop washbasin, developed with Goman and selected for the ADI Design Index 2019: it complies with accessibility standards and, at the same time, respects the dignity of the people who use it.
- The inclusive bathroom “Anche per me” [‘For me too’], published in Il Bagno Oggi e Domani, issue 356 (September–October 2026): around 5.5 m² designed to be comfortable for anyone who uses it, without the look of medical equipment. The floor-standing WC designed for the project is still a concept.
- The consultancy for the Bologna Civic Museums (Musei Civici di Bologna): design guidelines and PEBA for 12 museum sites, around 550 pages produced by Design for All Italia with the Department of Architecture of the University of Ferrara, in a process that opened with Co-Design involving more than 150 participants.
The studio’s architectural work is collected at rodighiero.design (opens in a new tab); Rodighiero.Design for All is the space the same studio devotes to Design for All and Inclusive Design. Other solutions are in our case studies.
Accessibility and innovation: rethinking the architecture of the future
Progress in accessible architecture is measured not only by the removal of physical obstacles, but by the creation of truly inclusive environments. Universal design, the removal of architectural barriers, the intelligent use of innovative technologies and the integration of Design for All are the way towards a fairer, more sustainable future.
Our studio designs spaces that put accessibility at the centre, because architecture and inclusion can coexist in harmony. Designing without barriers is not only an ethical obligation, but an extraordinary opportunity to improve collective well-being and build a fairer, more aware society.
For public bodies and clients who want to approach a project in these terms, our Design for All and Inclusive Design consultancy supports the process from the very first decisions.
Frequently asked questions
Which regulations govern accessible architecture in Italy?
For private buildings, Law 13/1989 and DM 236/1989, which define three levels of quality: accessibility, visitability, adaptability. For public buildings and spaces, DPR 503/1996. Public authorities also draw up PEBA, Plans for the Elimination of Architectural Barriers.
Are the regulations only about dimensions?
No. DM 236/1989 also treats as a barrier the lack of features that help people find their way and recognise places, particularly blind, partially sighted and deaf people. It remains a threshold, though: it tells us what must be provided, not whether a space will be comfortable and desirable.
What do Design for All and Inclusive Design add?
They shift the question from “which barriers should we remove?” to “who are we designing for, and how do they want to feel in this space?”. The resulting solutions also answer to comfort and well-being, and people choose them because they find them beautiful.
Sources
- Universal Design in Architecture – Centre for Excellence in Universal Design (opens in a new tab)
- Design for Well-being – AIA Framework for Design Excellence, American Institute of Architects (AIA) (opens in a new tab)
- Designing for Disability Justice: on the need to take a variety of human bodies into account – Harvard Graduate School of Design (2021) (opens in a new tab)
- The EIDD Stockholm Declaration (2004) – EIDD Design for All Europe (opens in a new tab)
- Normattiva (opens in a new tab): Law 13/1989, DM 236/1989, DPR 503/1996, Law 41/1986 (links in the text)
In our projects
Read next
- Essay“Anche per me”: an accessible, inclusive bathroom in 5.5 square metresHow do you design a bathroom for everyone in 5.5 square metres?
- EssayThe inclusive bathroom as a system: the Design for All approachWhy should an inclusive bathroom be designed as a system?
- InterviewParticipatory design for change: Francesco Rodighiero in Il Bagno Oggi e DomaniHow does design change when people take part?
Beyond the regulatory threshold
Public buildings, homes, open spaces: we work with public bodies and clients on designs that start from people and go beyond minimum requirements.