Prime. For All.
The first Design for All countertop washbasin
A countertop washbasin that meets the standards and respects people’s dignity, without the look of the “disabled washbasin”.
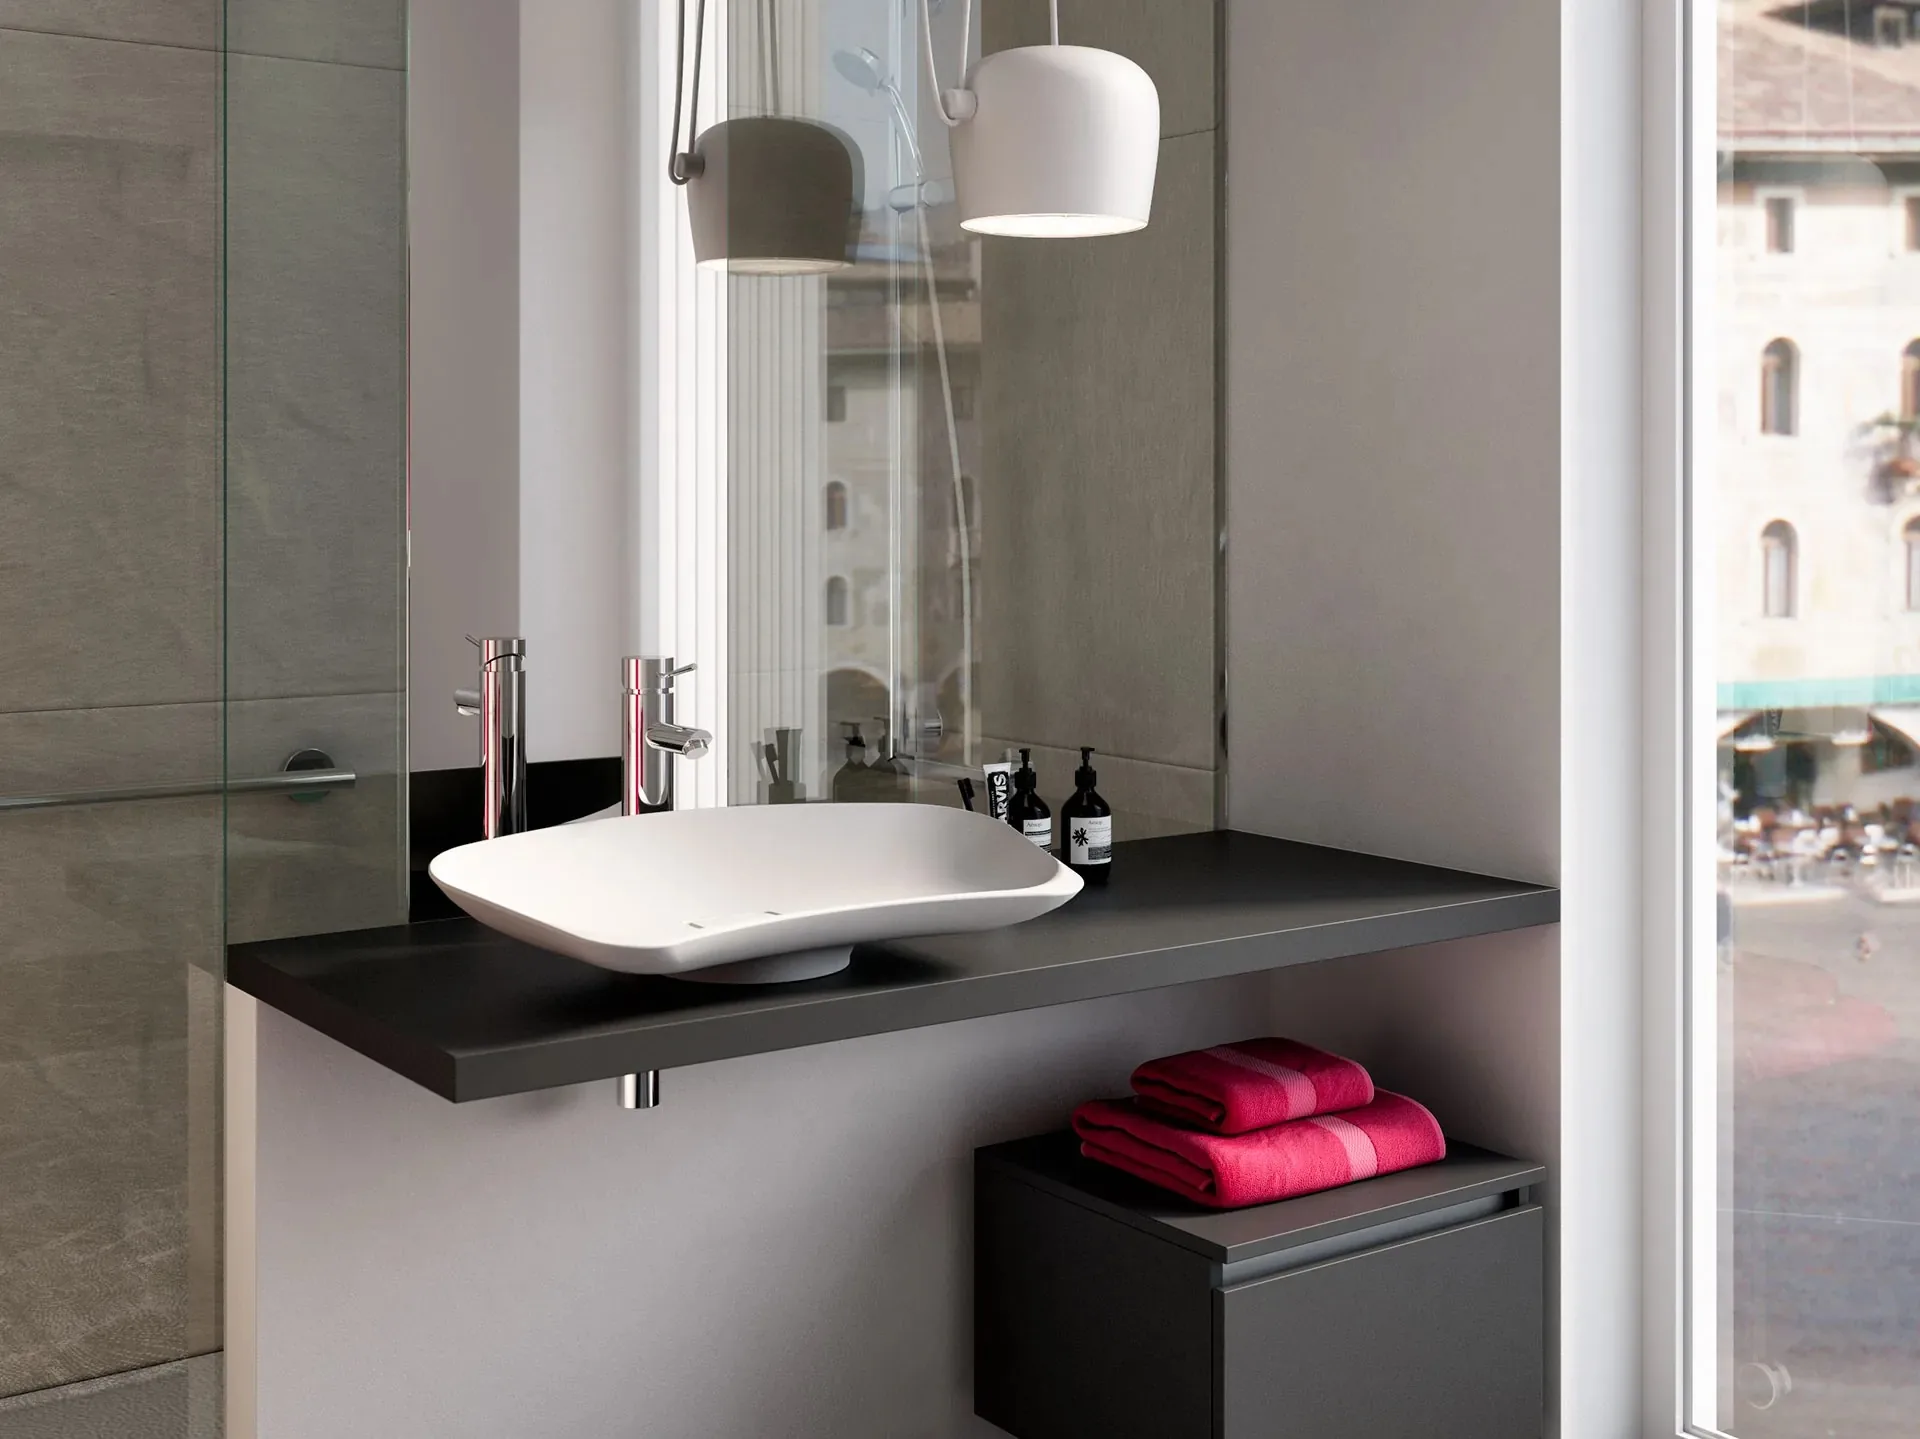
Goman (opens in a new tab) offers products “for All”, able to adapt to the most diverse settings. After the Flight and Flat washbasins and the New Age furniture, the company has added Prime to its catalogue: the first countertop washbasin for everyone.
Drawing on Francesco Rodighiero’s ten years of experience in inclusive products, and working with Goman’s Research and Development Department, we developed the first countertop washbasin, coordinated with accessories and components, that meets regulations and respects people’s dignity.
With a few simple precautions at installation, the accessible bathroom can blend in with the elegance of hospitality venues and of the most refined homes. Once again, we wanted to show that the bathroom should be a space open to everyone, and with style.
The idea
The mark that discriminated becomes the mark that distinguishes.
No stigmatising mark
In washbasins designed for people with disabilities, the front edge usually has a pronounced concave curve. It has become the symbol, or the stereotype, of the “disabled washbasin”. On the question of language, see People with disabilities, not “the disabled” or “differently abled”.
The distinctive mark
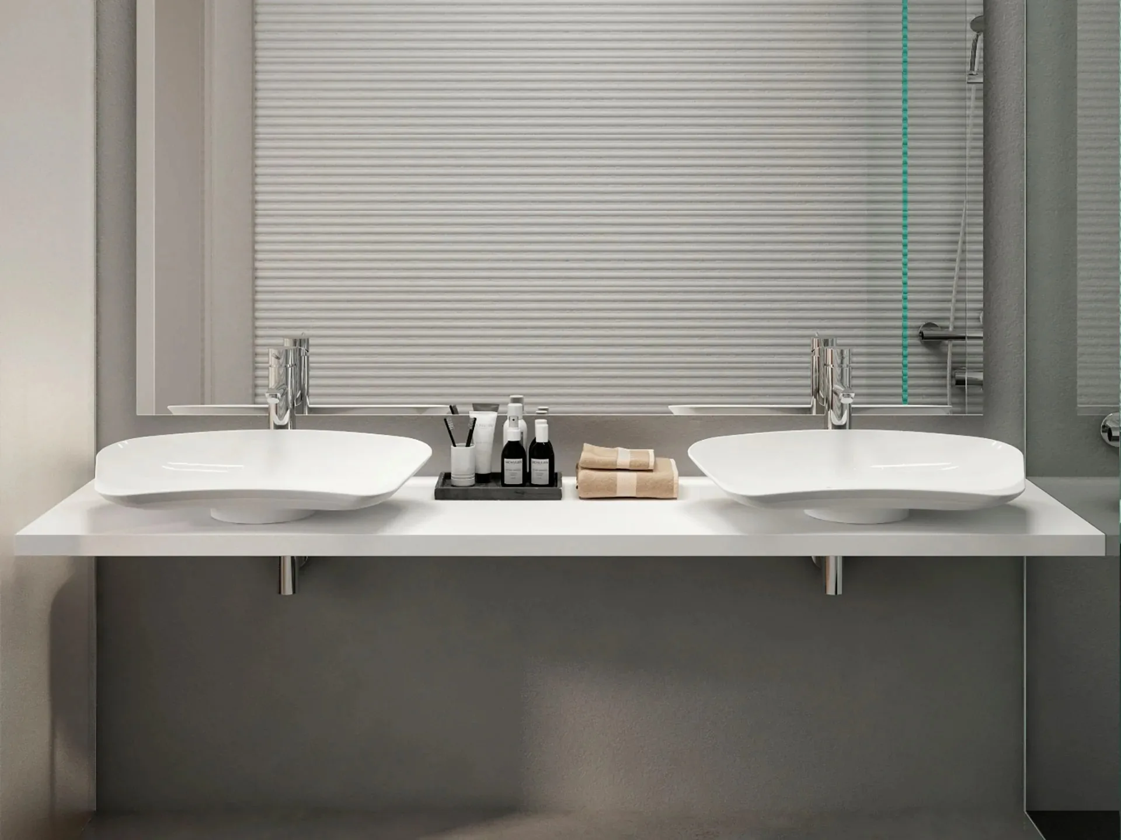
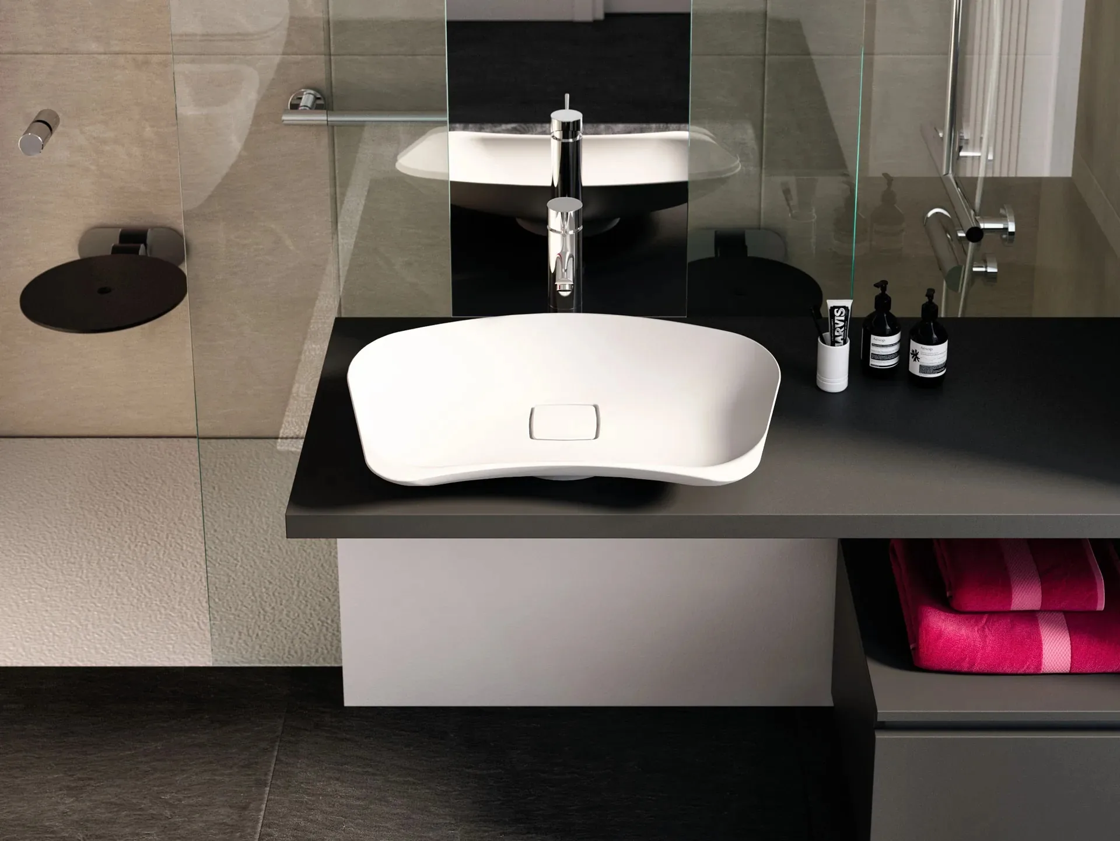
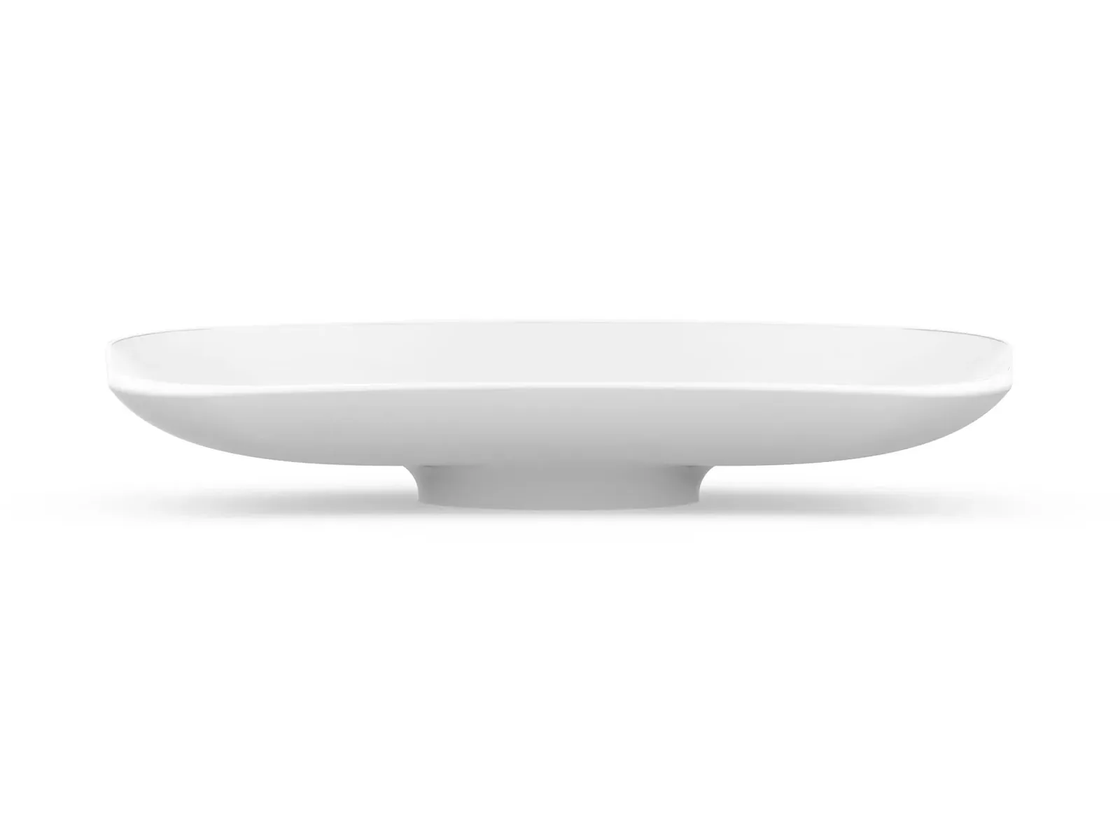
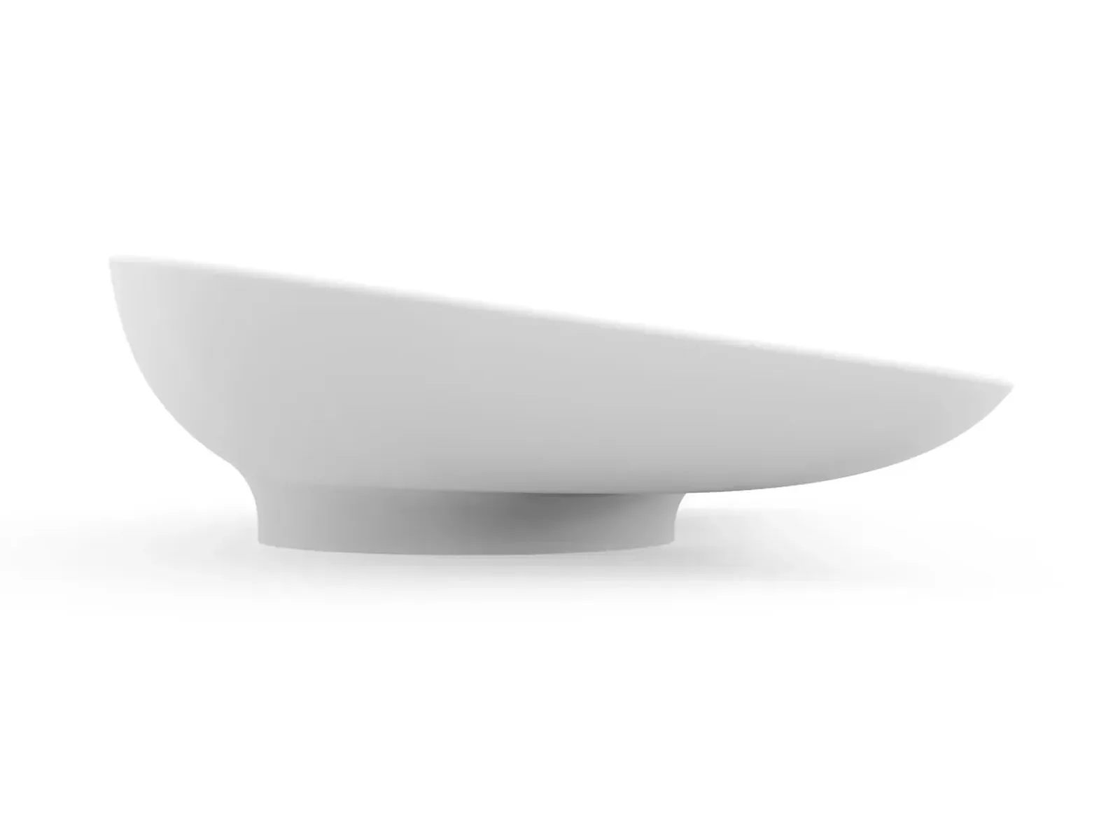
This distinctive mark, the concave front edge, has become an integral part of the curved outline of the whole perimeter, flowing continuously with it. It has been distilled into an element whose form “embraces” the person: almost a “platform” for personal hygiene.
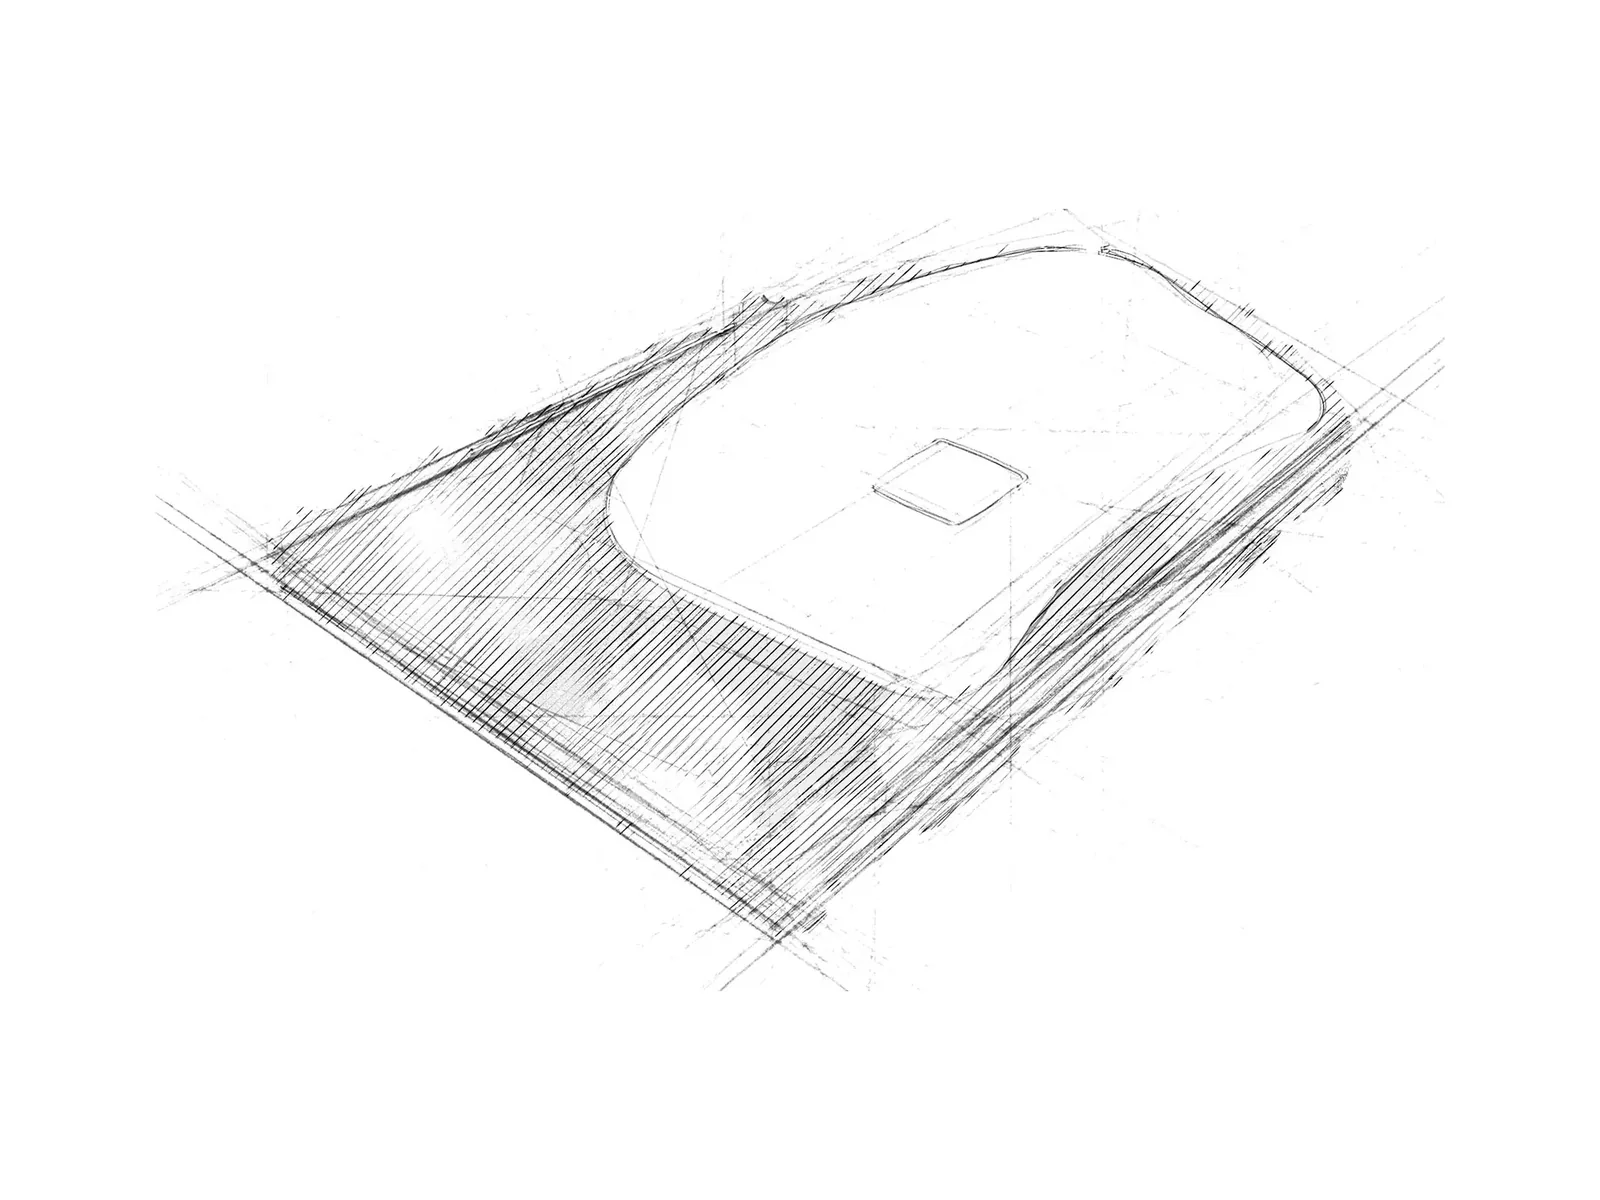
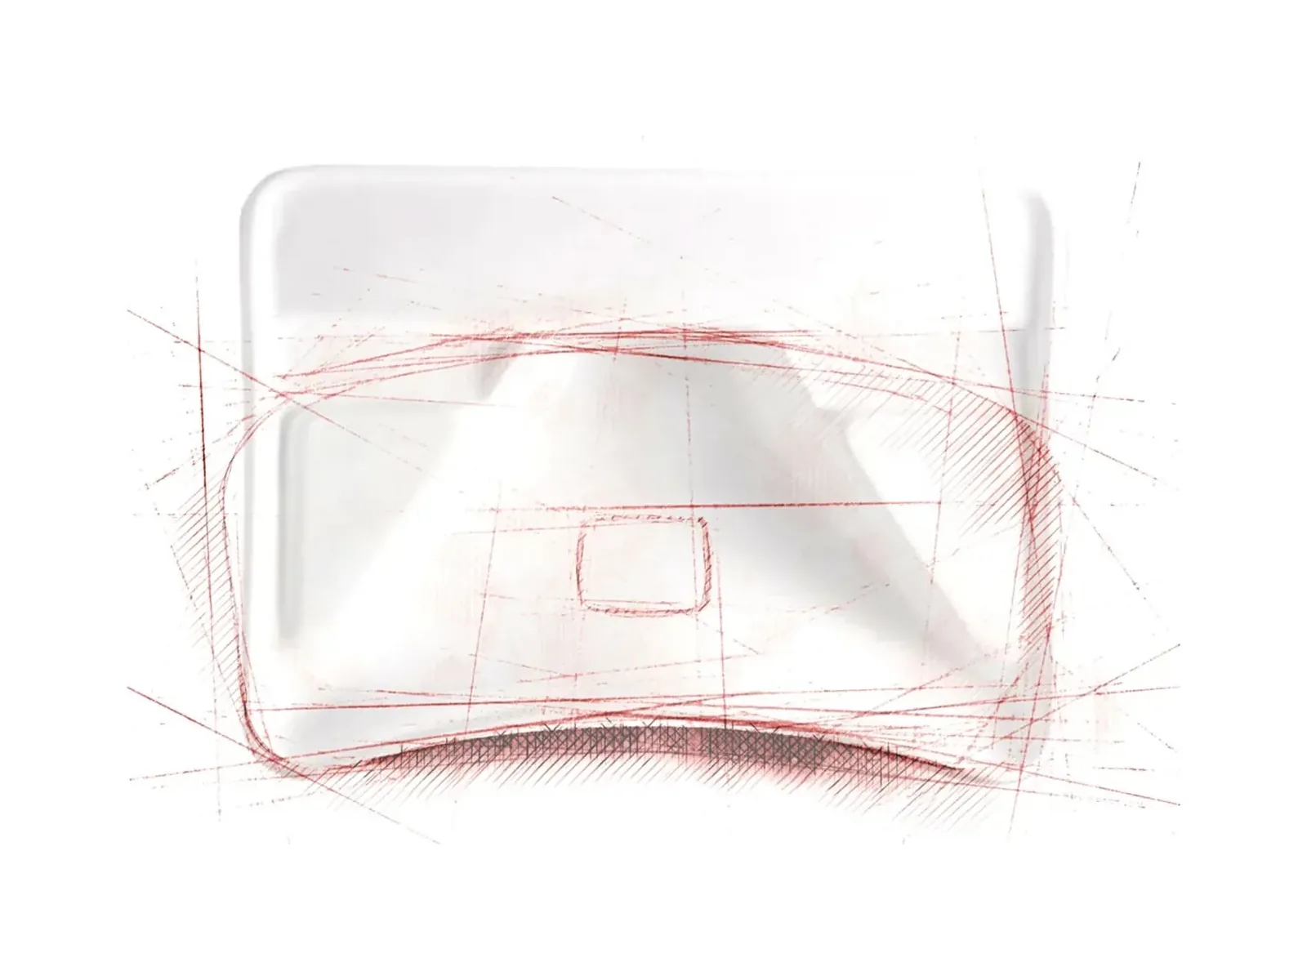
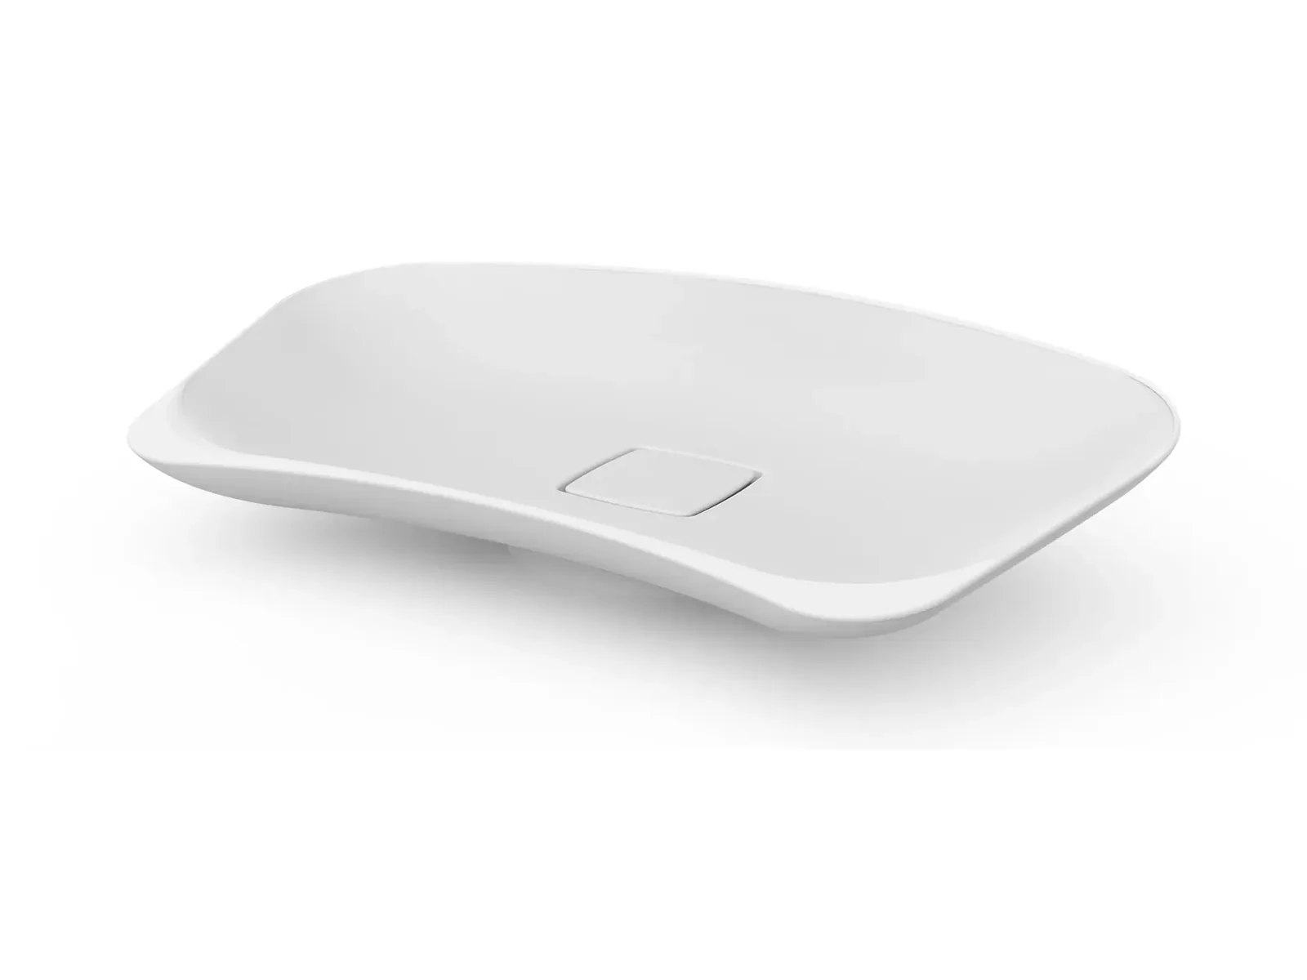
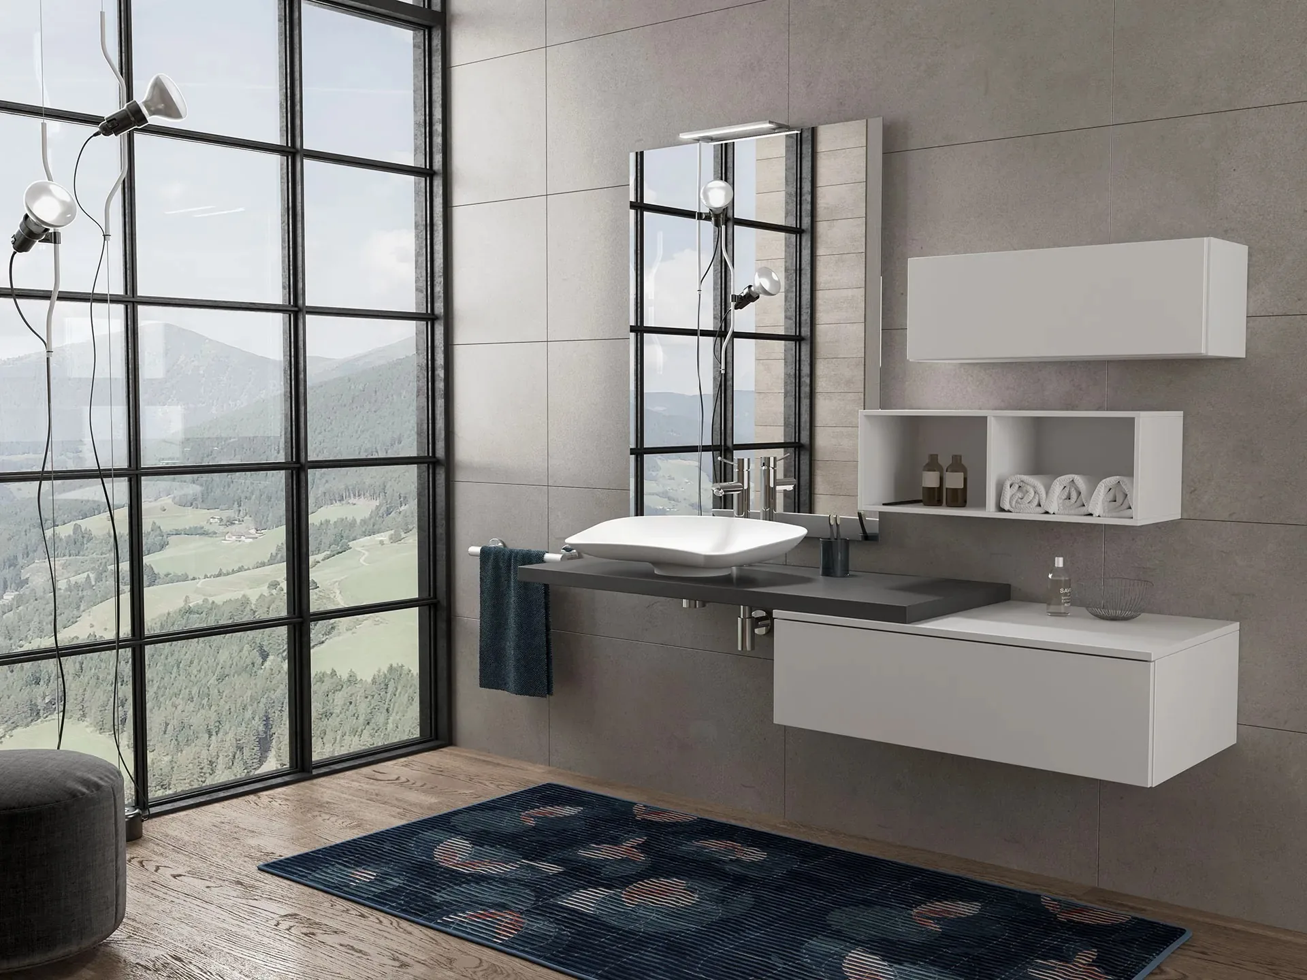
Three settings, one washbasin
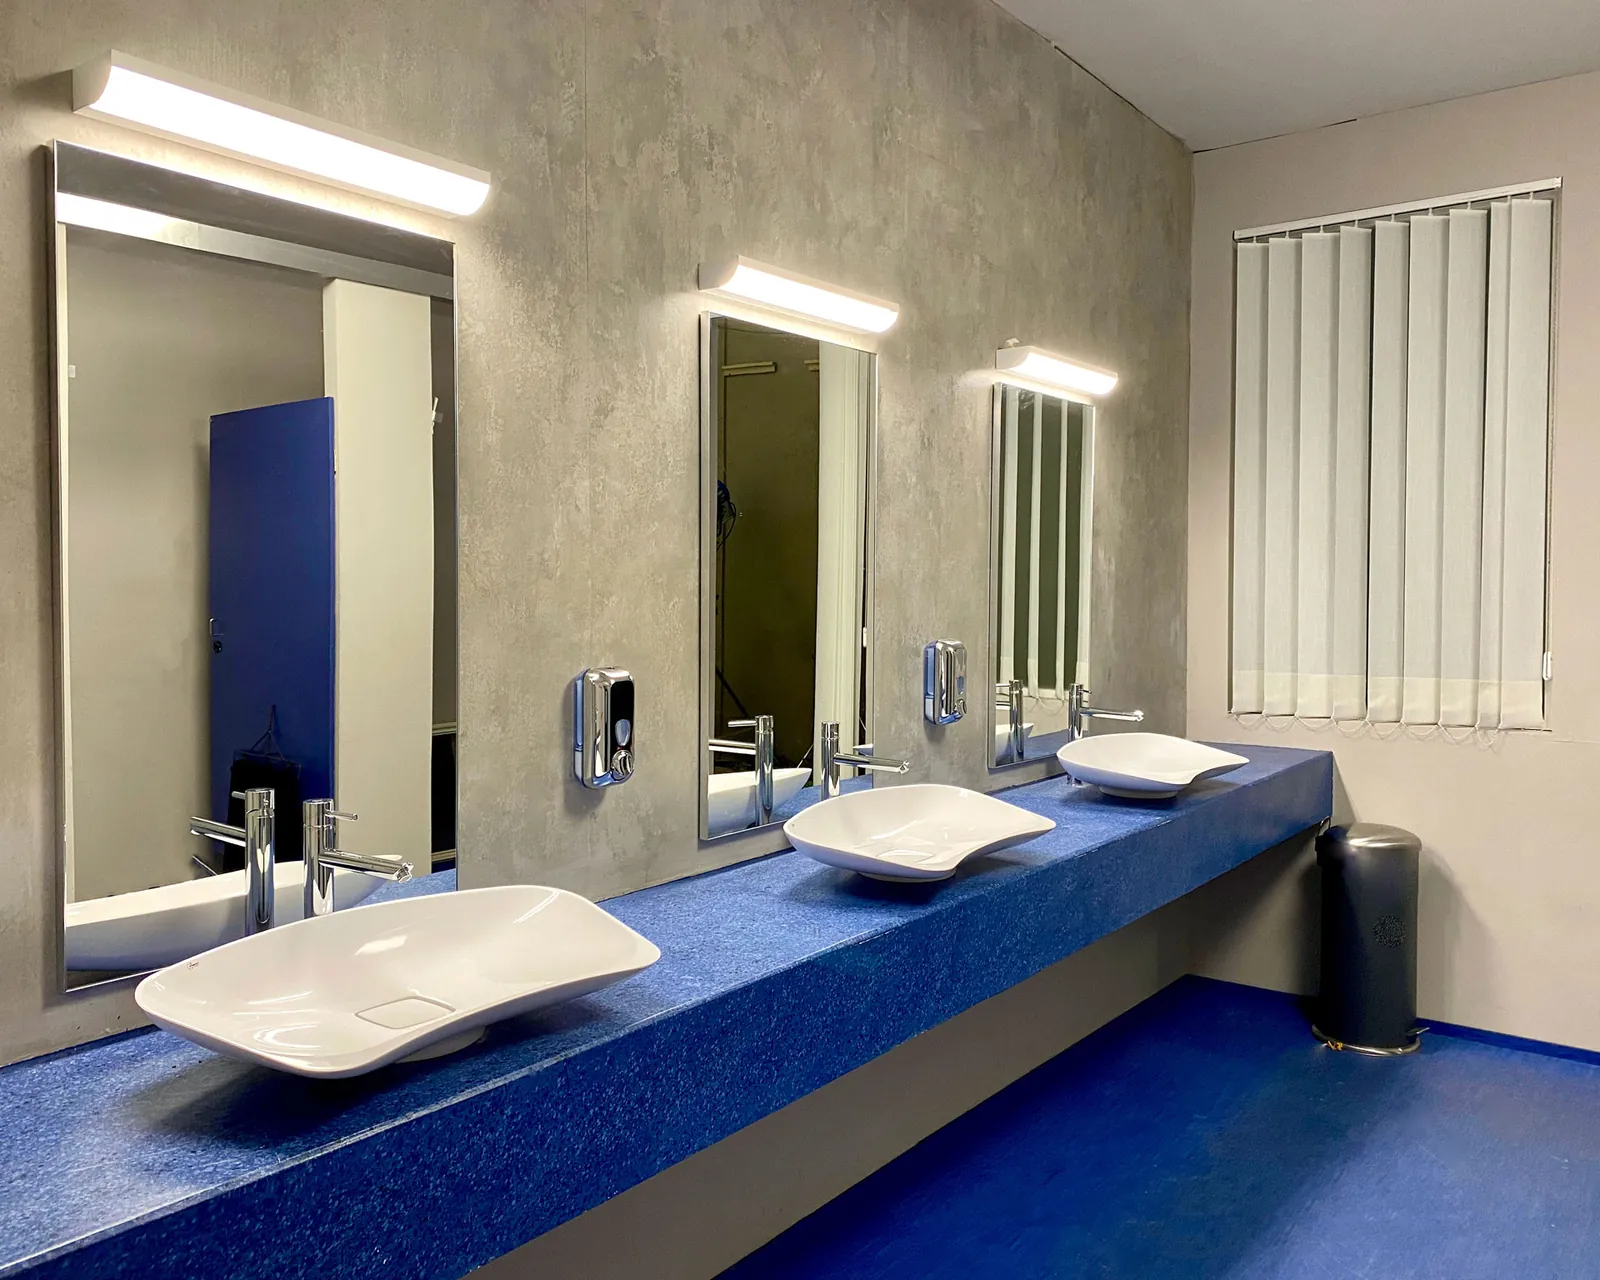
Countertop washbasins are increasingly common and reflect the taste and needs of contemporary bathrooms. The aim was to create a product that had not been available on the market until then, meeting both regulations and the needs of people with disabilities.
The contemporary bathroom
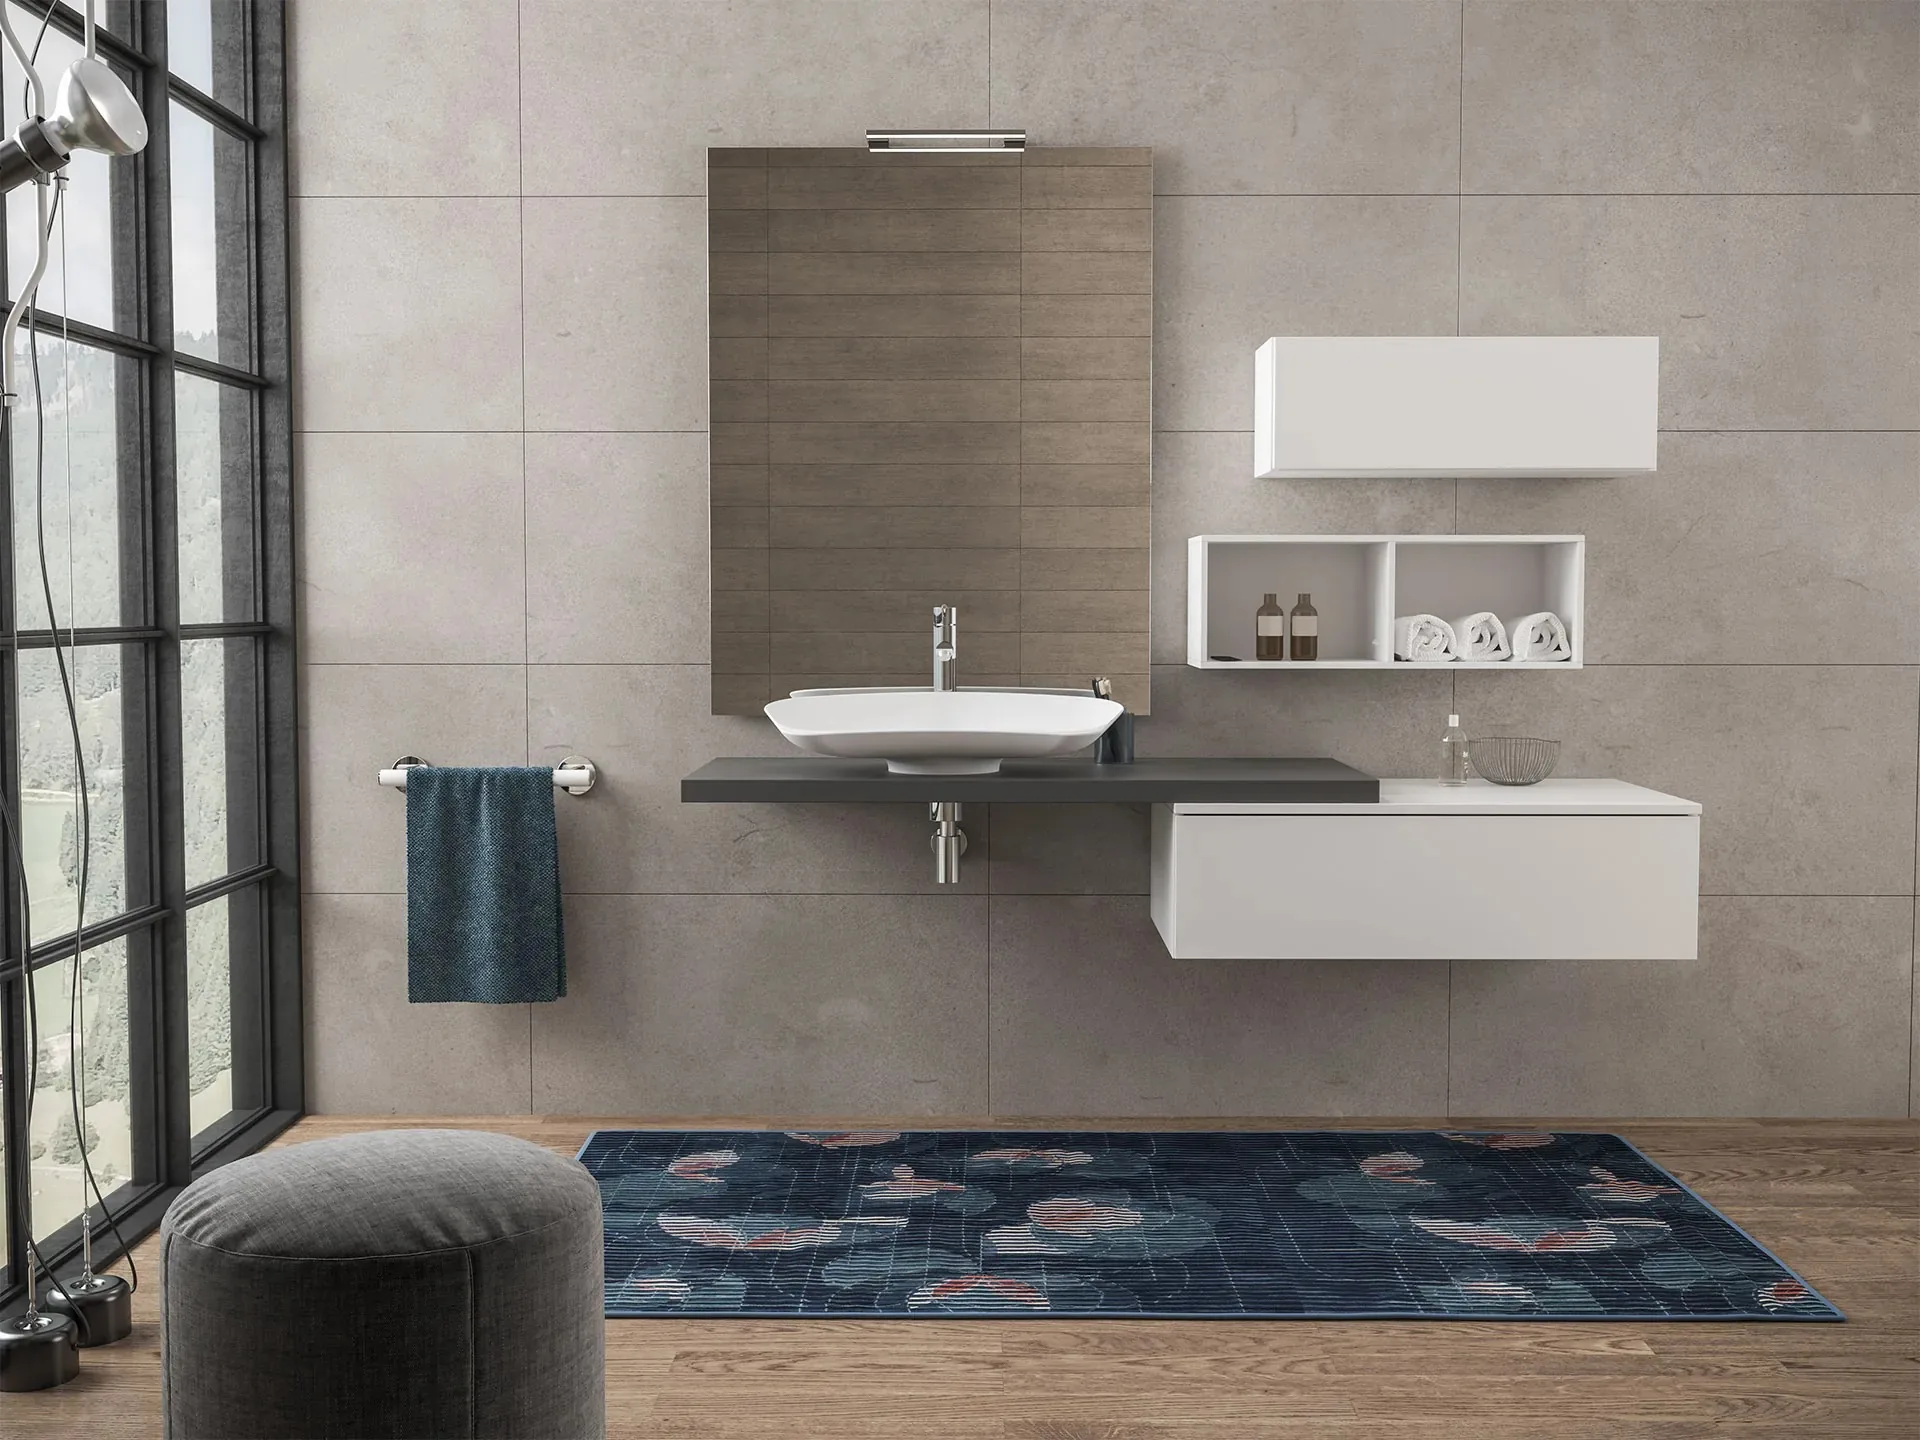
The wall-hung worktop, the mirror, the wall cabinets: Prime sits wherever any countertop washbasin would, and nobody reads it as an aid.
Inclusive hospitality
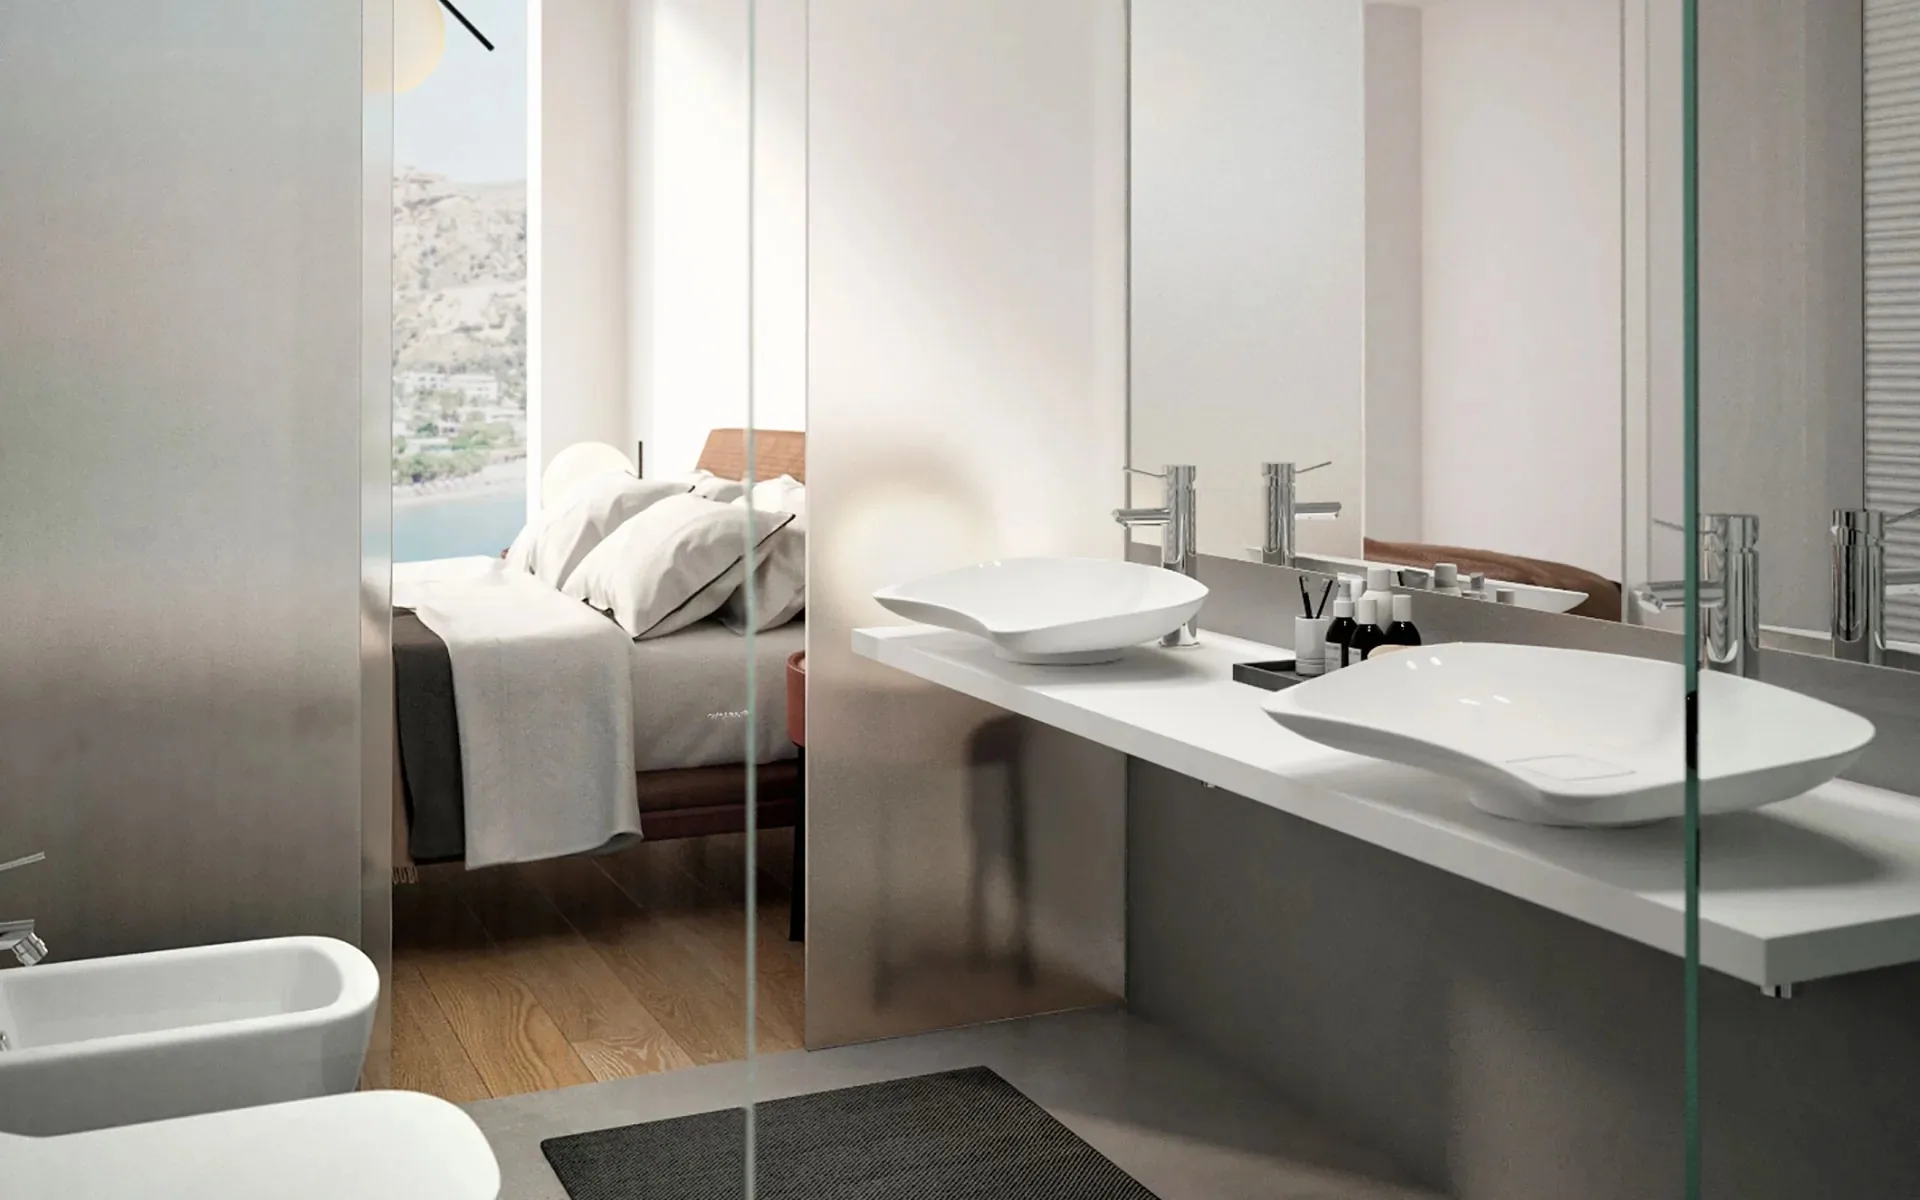
In Italy, every hospitality venue (hotels, guesthouses, holiday villages, campsites) must have a certain number of rooms accessible to people with reduced mobility. Our aim was to make it possible to design every room with an accessible bathroom, without giving up the elegance of hospitality design.
The home
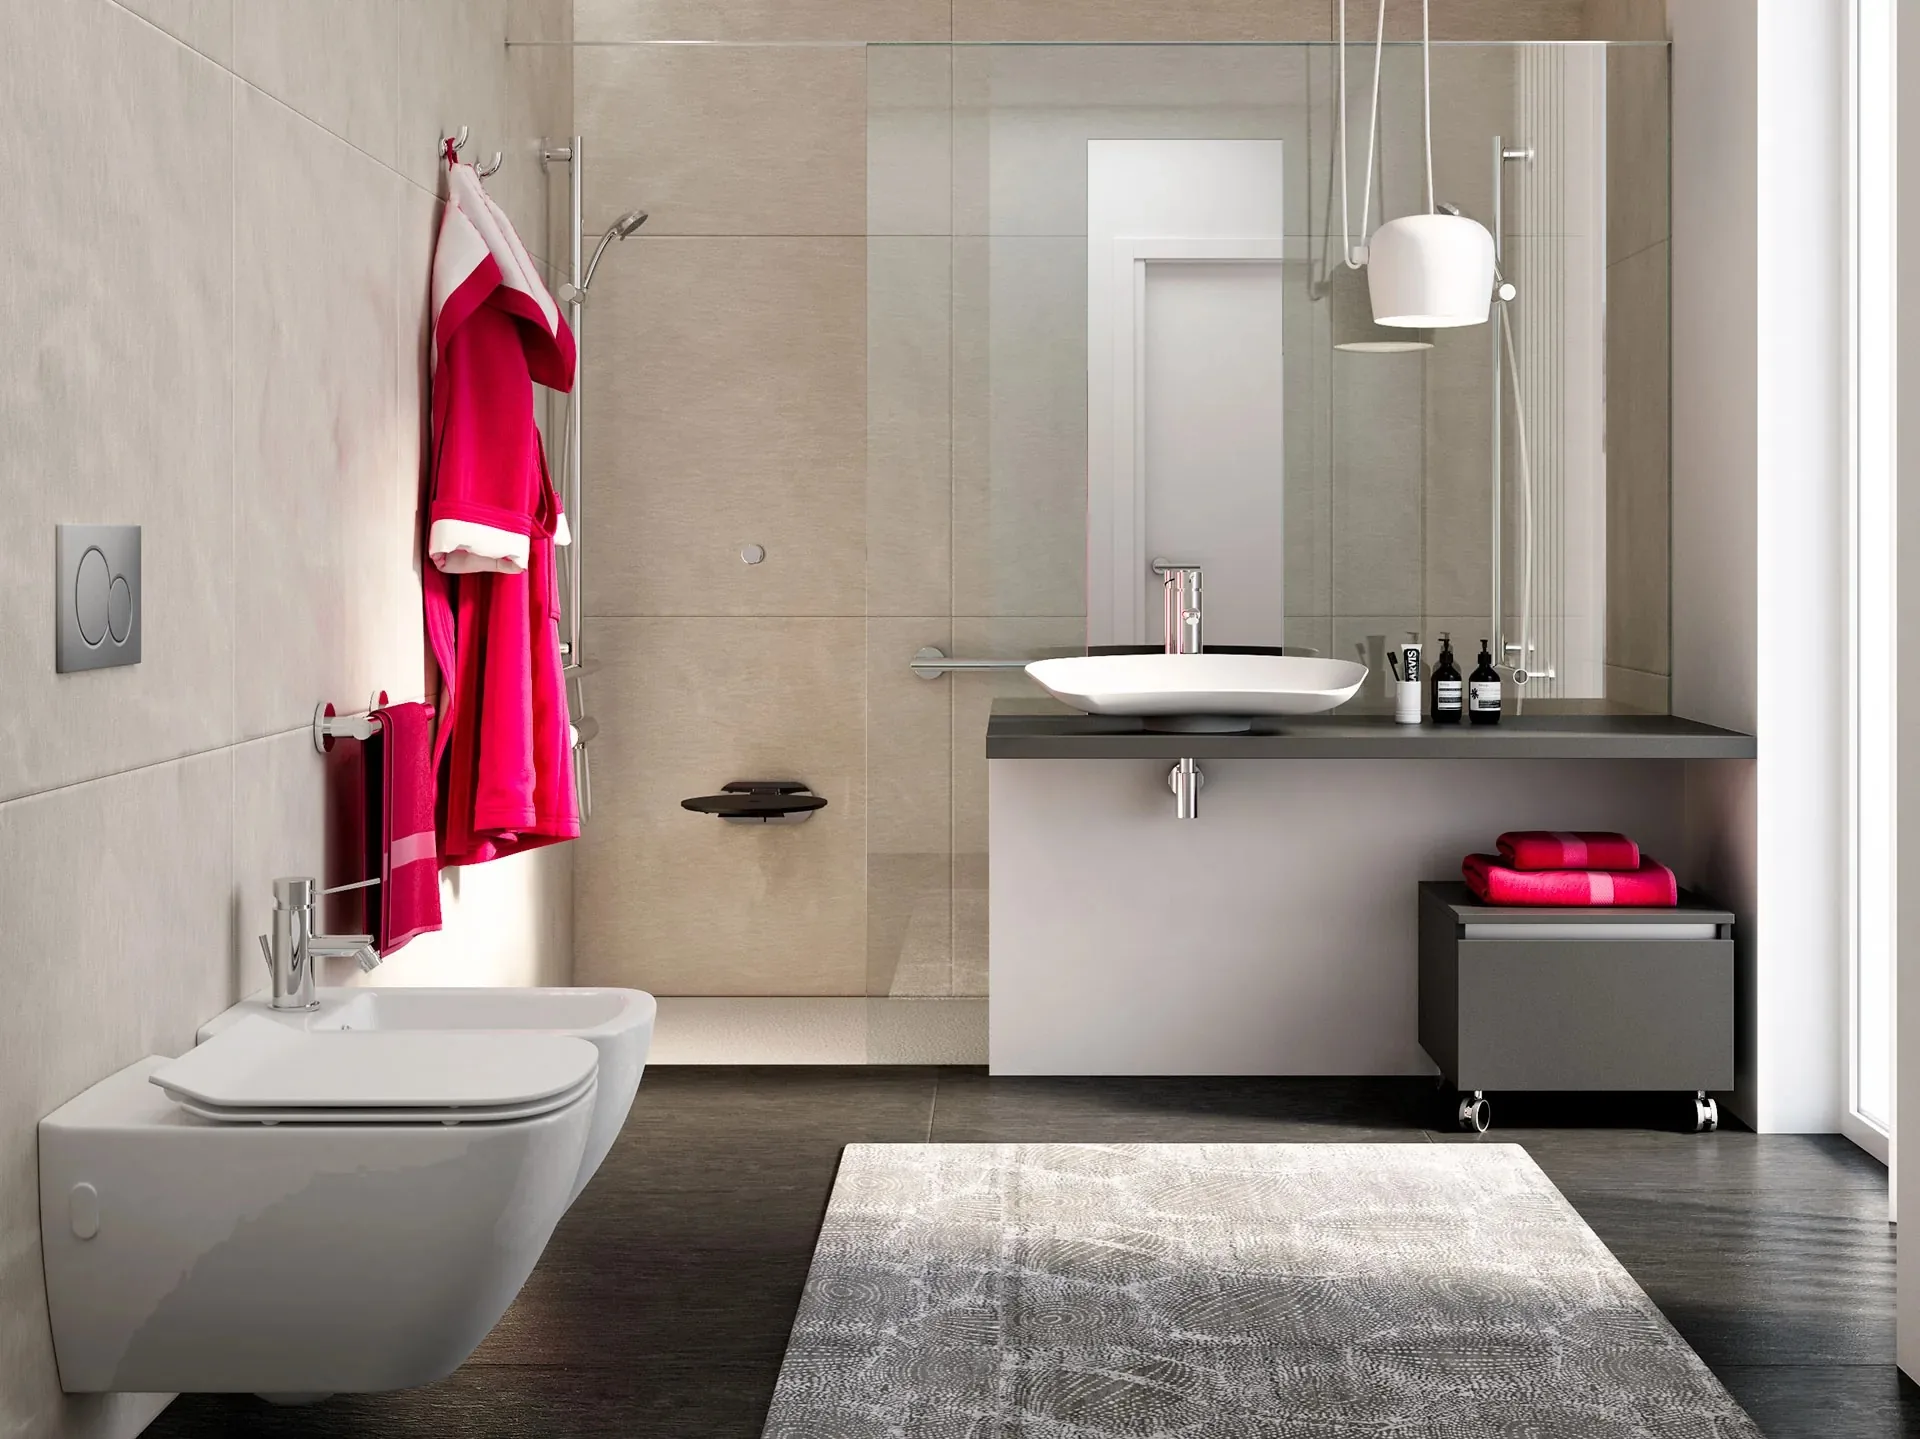
Bathroom renovations by people in the fourth age are increasingly common. A typical case is the small, everyday home bathroom, where the bath is replaced by a shower.
“Anche per me” (“For me too”): an accessible bathroom in 5.5 m²
Interviews and Co-Design
Gathering feedback and building study models
We knew we were doing something new, so we needed feedback from the people who would use the product, to understand how to make it as functional and comfortable as possible. The only way was to involve people in the design process, as Design for All requires, taking into account the comments and suggestions Goman has received over more than two decades of experience.
We made many models of Prime and several elbow rest prototypes, and tested them to understand which features made it more comfortable. This showed us how people used it, how they behaved and what they needed. With the help of five people aged between 25 and 70, we found the right balance between the resting surface, the slope and, above all, the softness of the edges. How we work: the Design for All process.
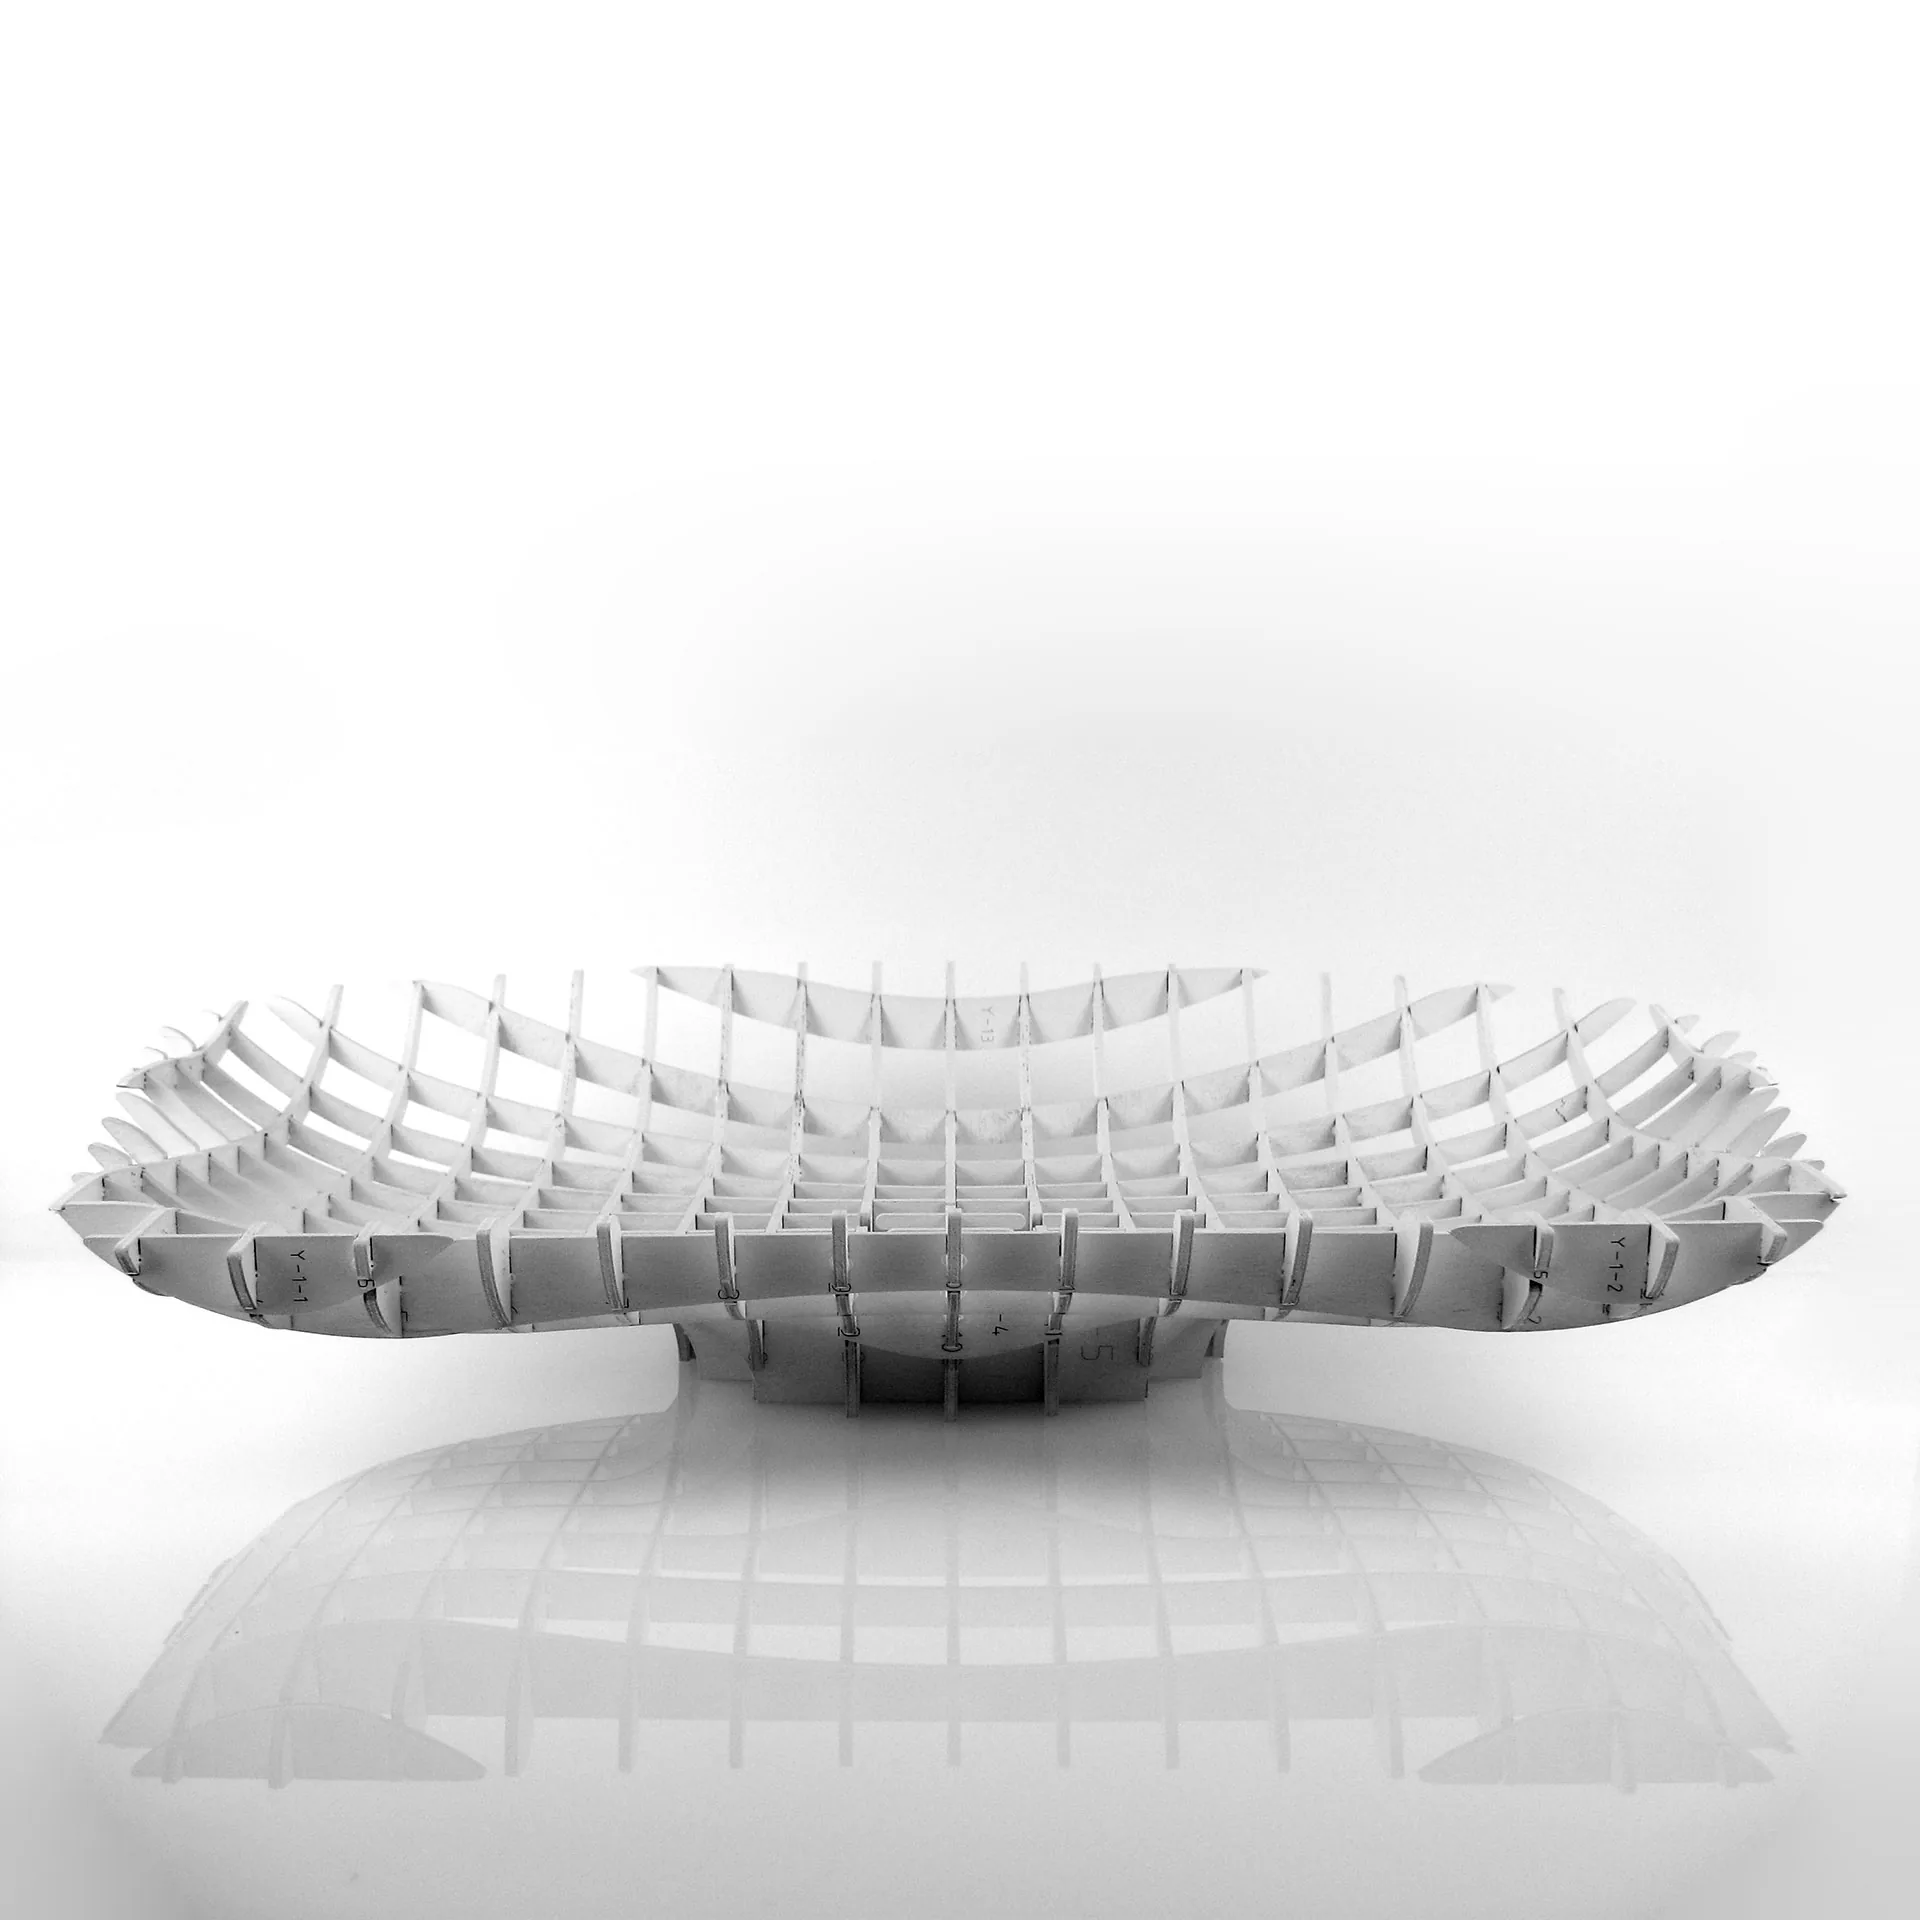

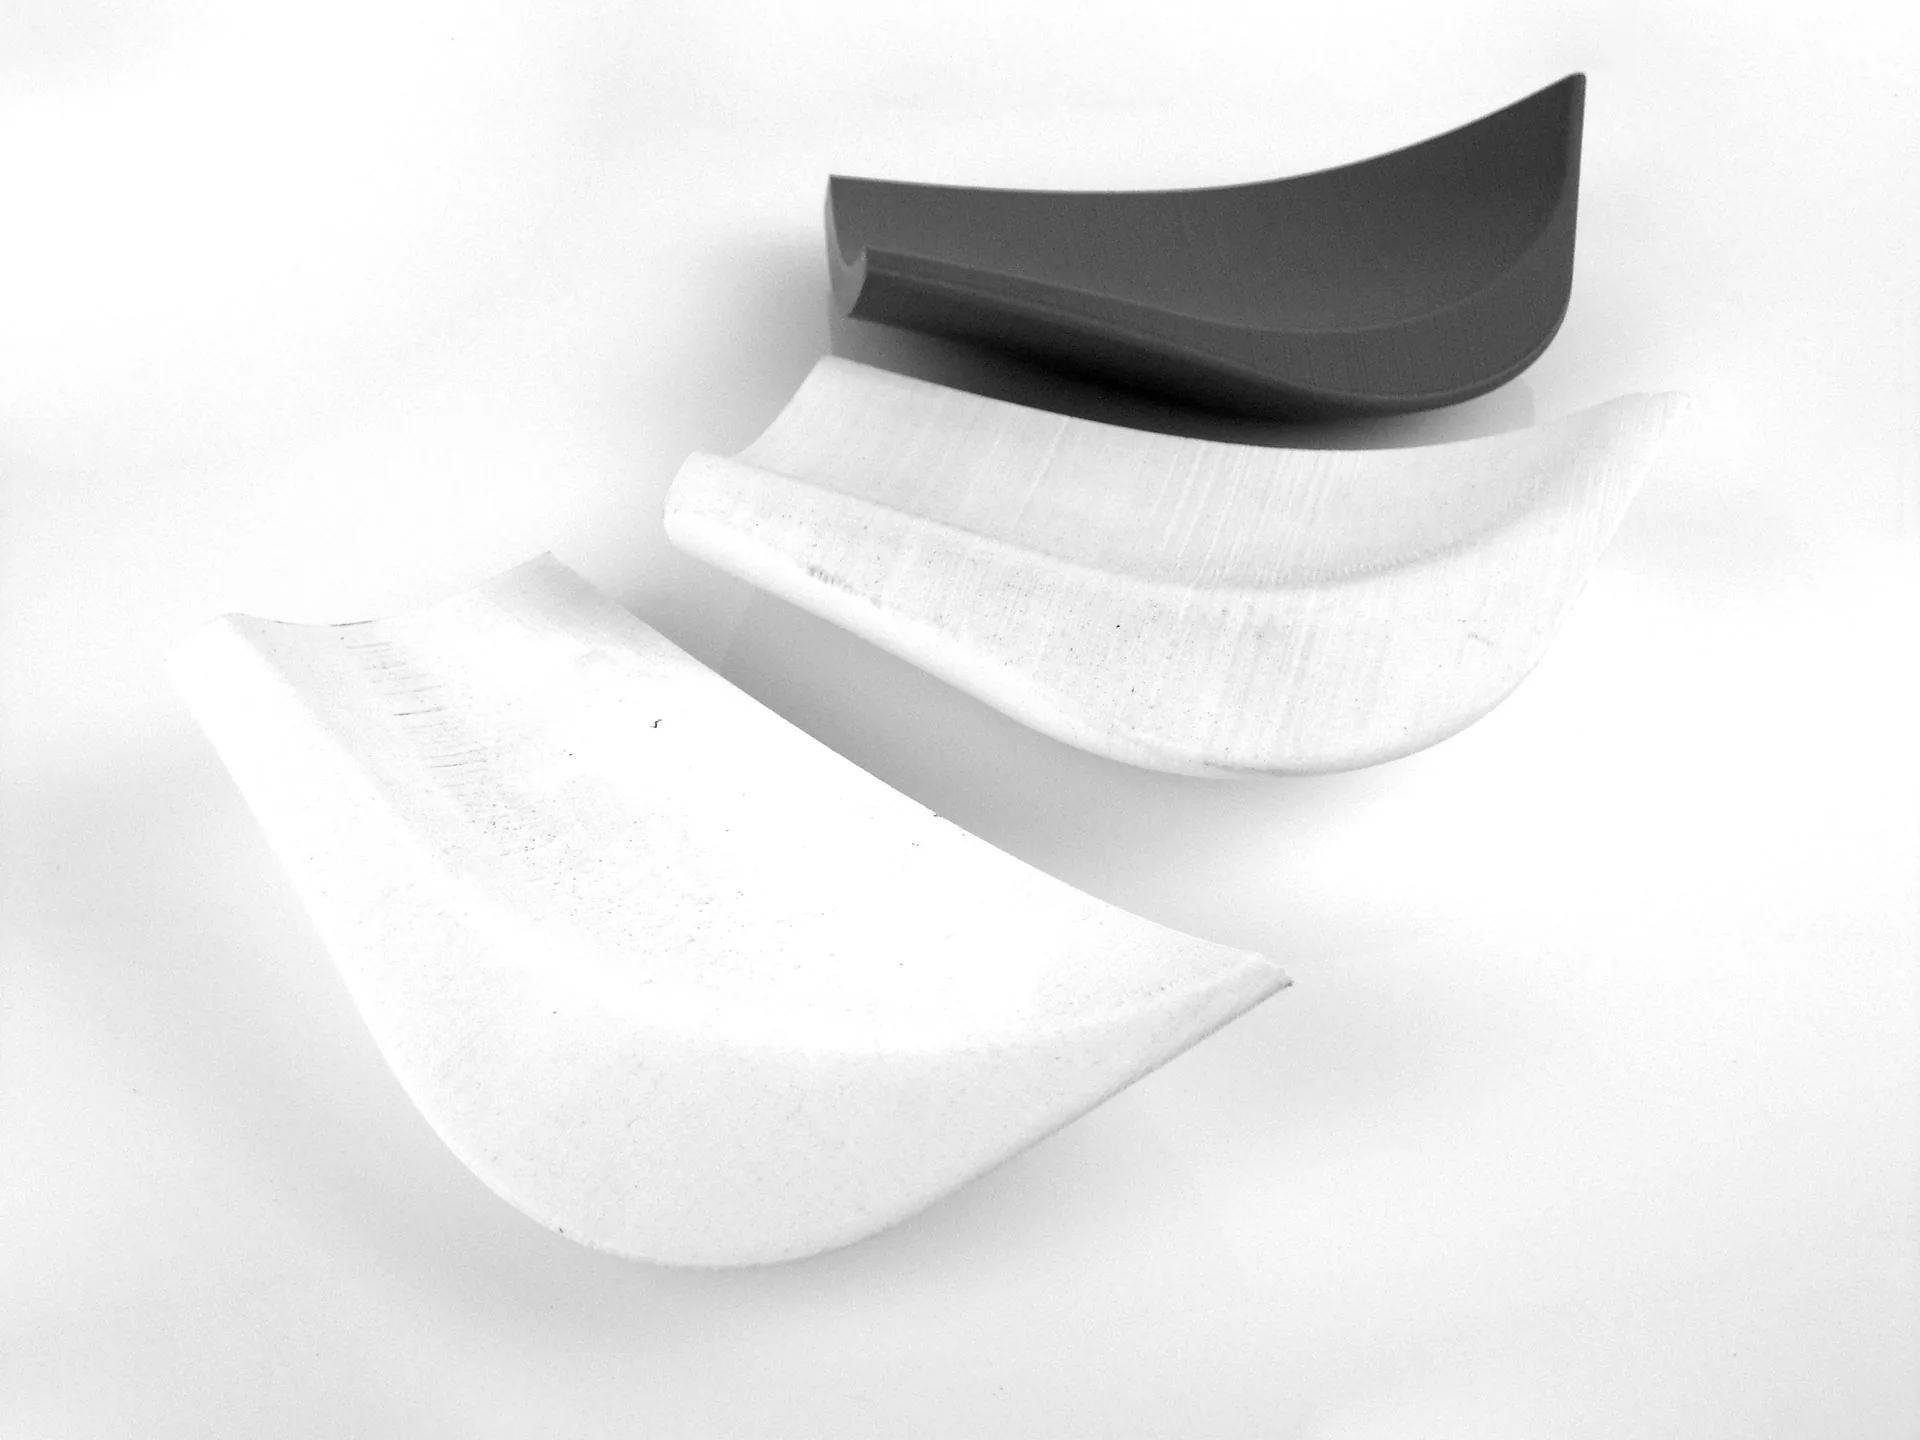
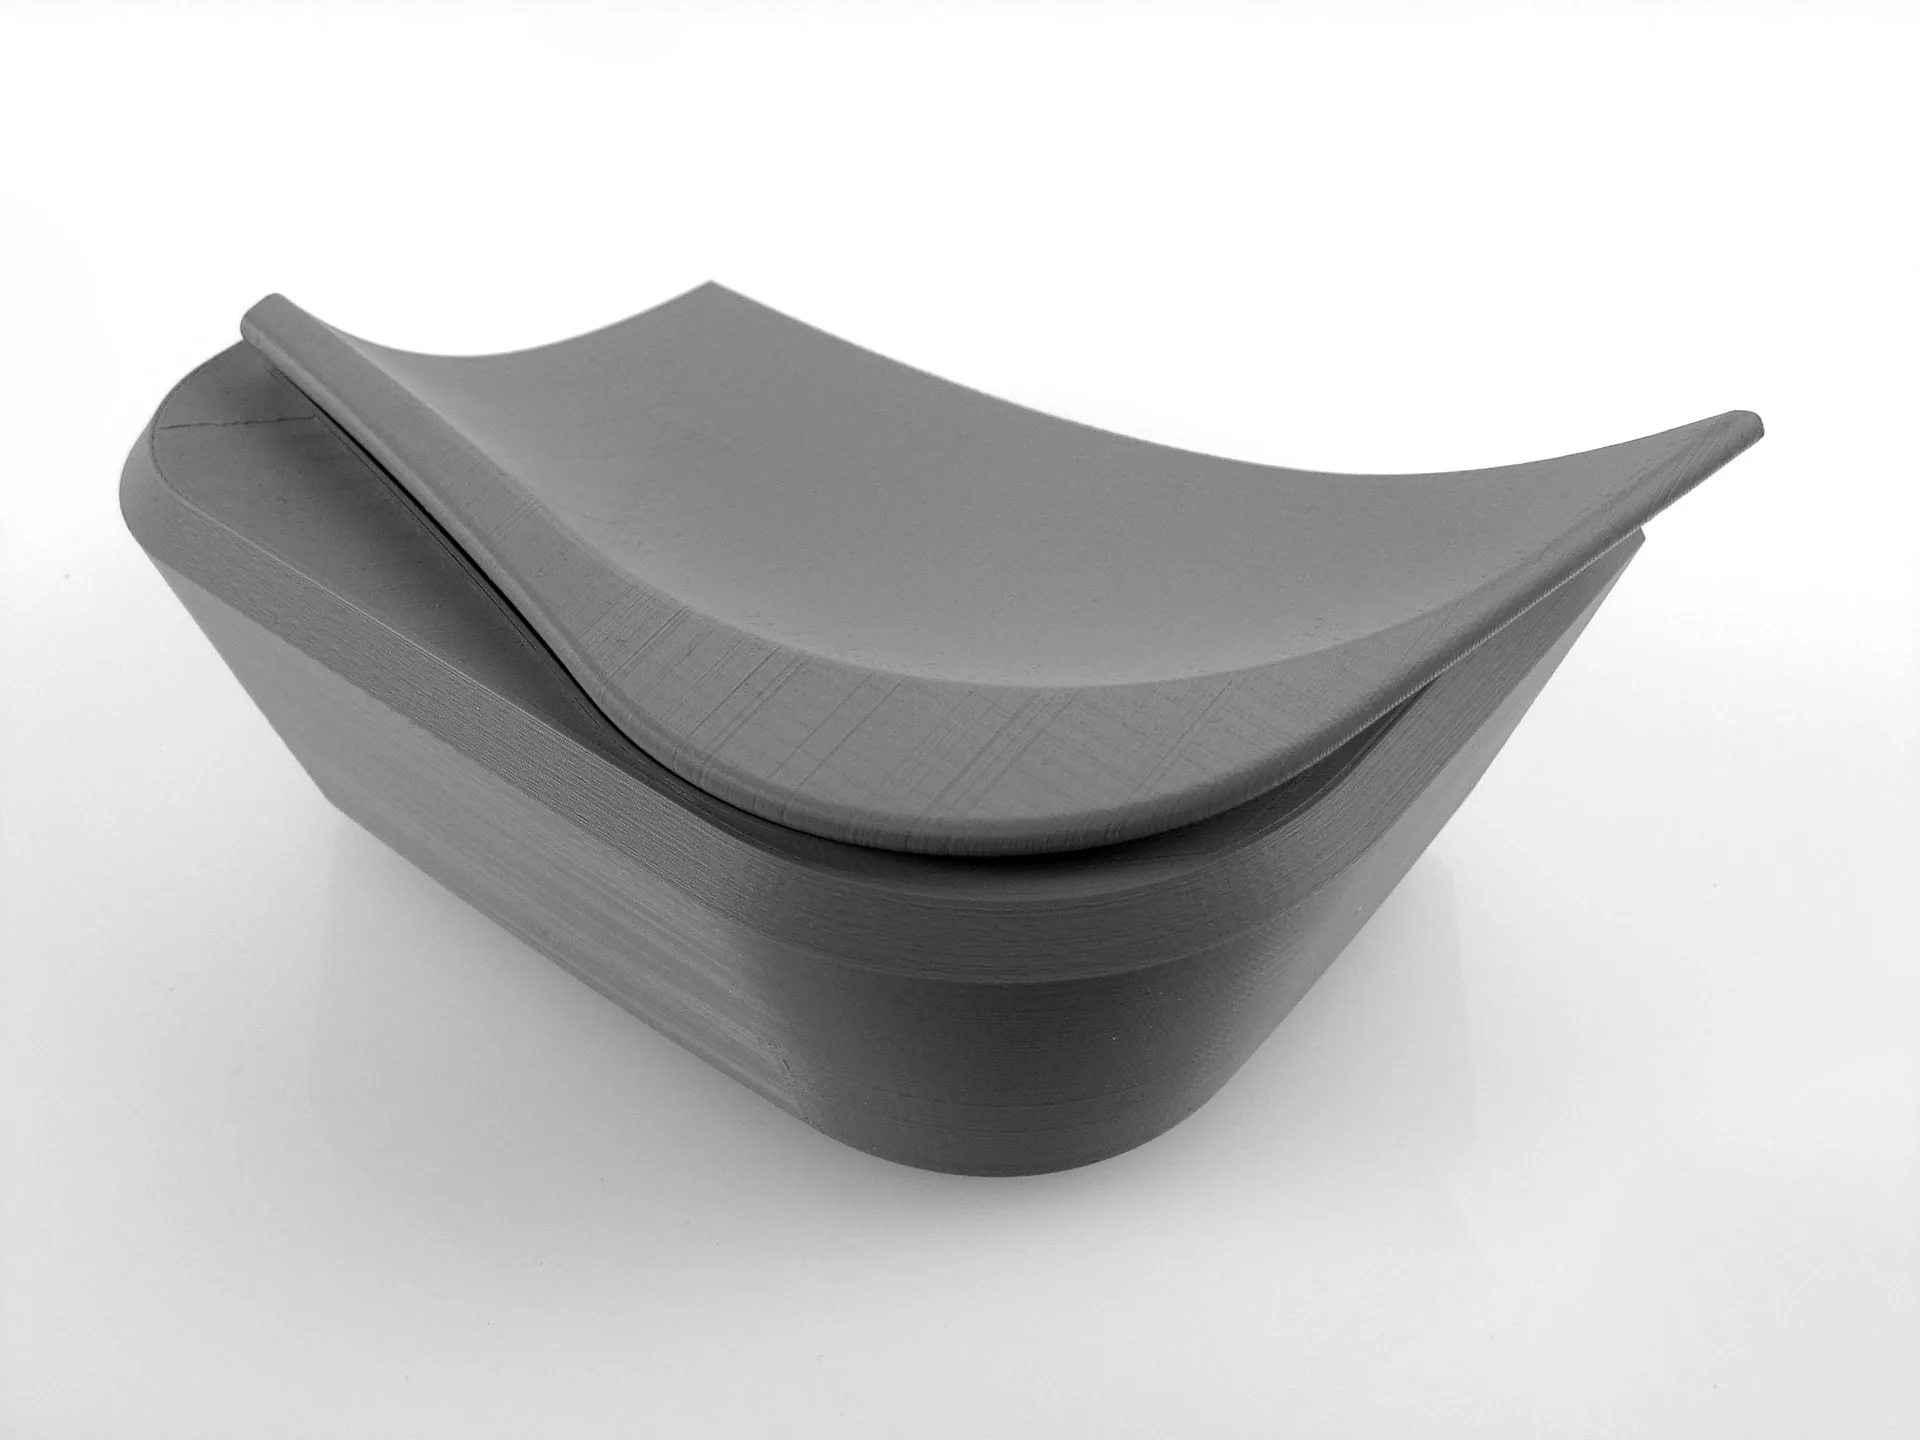
Full-scale test models, built to understand function and comfort before the form was fixed. The tests changed the dimensions: the final washbasin comes from what the models called into question.
Technical data
- Manufacturer
- Goman
- Code
- PR-201
- Dimensions
- 650 × 385 × 140 mm
- Material
- Politek: calcium carbonate and polyester resin, with a gloss or matt gelcoat surface
- Installation
- countertop, with a fixing kit for 40 mm worktops
- Tilt
- basin surface tilted at 8°
- Installation heights
- worktop no higher than 72 cm, no thicker than 4 cm, front edge at 80 cm (Goman brochure)
- Standard
- EN 14688, as declared by the manufacturer
Frequently asked questions
Can a countertop washbasin meet the standards for wheelchair users?
Yes, if Goman’s installation instructions are followed: a worktop no higher than 72 cm and no thicker than 4 cm, so that at least 68 cm of knee clearance remains underneath. Prime’s front edge rises 8 cm above the worktop and reaches 80 cm, the height required by DM 236/89 (the Italian Ministerial Decree on accessibility), which also requires 80 cm of clear space in front of the washbasin.
What distinguishes an accessible washbasin from an ordinary one?
Three elements: the concave front edge, which lets the body come close; the elbow rest; and the clear space underneath for the knees. In the “disabled washbasin” these are marks that signal who uses it. In Prime, the concave edge becomes the design of the whole perimeter, and the washbasin serves anyone.
People with disabilities, not “the disabled” or “differently abled”
How many accessible rooms must a hotel have?
In Italy, DM 236/89 (section 5.3) requires at least two accessible rooms for every 40 rooms or fraction of 40. With a washbasin such as Prime, a hotel can go beyond the requirement: the same product furnishes both the accessible rooms and the standard ones, without distinguishing between them, and every room can welcome any guest.
Are you designing a product that has to work for everyone?
From concept to test models with people, through to product communication: a single process, with the people who will use it.